Skip main navigation
Coming soon 08/10
  • $560,000

    415 Rittenhouse St NW, Washington, DC 20011

    3beds
    1,167sqft
    : 
    $3,416/mo
    Get pre-qualified
    Single Family Residence
    Built in 1937
    7,000 Square Feet Lot
    $686,600 Zestimate®
    $480/sqft
    $-- HOA

    What's special

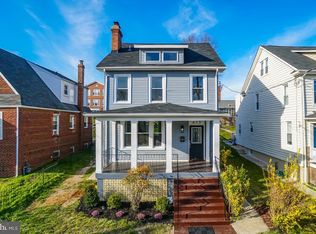
    Detached Brightwood home with strong potential on a large 0.16-acre lot. This 3 bedroom, 2 bath home offers, a partially finished walkout basement, a large detached garage with more than enough space for 2 cars, and an additional rear parking pad. The property features hardwood floors, classic DC character, a recently updated kitchen, and flexible living space across multiple levels. The basement provides additional usable space and has rear/outside access. The home is being sold strictly as-is and is currently tenant occupied month to month. A great opportunity for an owner looking for a detached home with off-street parking, an investor looking for existing rental income, and long-term upside in Brightwood. Convenient location near Georgia Ave, Missouri Ave, Takoma, Fort Totten, Walter Reed redevelopment, shopping, parks, and public transportation. Please do not disturb the tenant. Showings by appointment only.
    10 days
    |
    167
    |
    12
    |

    Zillow last checked:

    Listing updated:

    Listed by:

    Andres Serafini 240-418-8899,

    Realty of America LLC,

    Listing Team: The Washingtonian Group, Co-Listing Team: The Washingtonian Group,Co-Listing Agent: Michael Marroquin 301-992-4154,

    Realty of America LLC

    Source: Bright MLS,MLS#: DCDC2276388MLS Logo

      Facts & features

      Interior

      Bedrooms & bathrooms
      • Bedrooms: 3
      • Bathrooms: 2
      • Full bathrooms: 2
      • Main level bathrooms: 1
      • Main level bedrooms: 1
      Rooms
      • Room types: Other, Bedroom 6
      Bedroom 6
      • Level: Unspecified
      Other
      • Features: Flooring - Other
      • Level: Main
      • Area: 399 Square Feet
      • Dimensions: 19 X 21
      Heating
      • Hot Water, Natural Gas
      Cooling
      • None, Electric
      Appliances
      • Included: Disposal, Oven/Range - Gas, Refrigerator, Washer, Cooktop, Water Heater
      • Laundry: Washer/Dryer Hookups Only
      Features
      • Kitchen - Table Space, Dining Area, Entry Level Bedroom, Floor Plan - Traditional, Plaster Walls, 9'+ Ceilings
      • Flooring: Wood
      • Doors: Storm Door(s)
      • Windows: Wood Frames, Window Treatments
      • Basement: Exterior Entry,Connecting Stairway,Rear Entrance,Partially Finished,Walk-Out Access
      • Number of fireplaces: 1
      Interior area
      • Total structure area: 1,834
      • Total interior livable area: 1,167 sqft
      • Finished area above ground: 1,167
      • Finished area below ground: 0

      Property

      Parking
      • Total spaces: 2
      • Parking features: Oversized, Detached
      • Garage spaces: 2
      Accessibility
      • Accessibility features: None
      Features
      • Levels: Two
      • Stories: 2
      • Patio & porch: Porch
      • Exterior features: Sidewalks
      • Pool features: None
      • Fencing: Back Yard
      • Has view: Yes
      • View description: City, Street
      Lot
      • Size: 7,000 Square Feet
      • Features: Cleared, Irregular Lot, Urban Land-Cristiana-Sunnysider
      Details
      • Additional structures: Above Grade, Below Grade
      • Parcel number: 3268//0814
      • Zoning: R2
      • Special conditions: Standard

      Construction

      Type & style
      • Home type: SingleFamily
      • Architectural style: Federal
      • Property subtype: Single Family Residence
      Materials
      • Brick
      • Foundation: Brick/Mortar
      • Roof: Composition
      Condition
      • New construction: No
      • Year built: 1937

      Utilities & green energy

      • Sewer: Public Sewer
      • Water: Public

      Community & HOA

      Community
      • Subdivision: Brightwood
      HOA
      • Has HOA: No
      • Amenities included: None
      • Services included: None
      Location
      • Region: Washington

      Financial & listing details

      • Price per square foot: $480/sqft
      • Tax assessed value: $689,870
      • Annual tax amount: $5,124
      • Date on market: 8/10/2026
      • Listing agreement: Exclusive Right To Sell
      • Ownership: Fee Simple

        Estimated market value

        $686,600

        $639,000 - $735,000

        $3,930/mo

        Price history

        DateEventPrice
        1/3/2003Sold$265,000$227/sqft
        Source: Public Record Report a problem

        Public tax history

        YearProperty taxesTax assessment
        2025$5,104 +3.6%$690,340 +1.4%
        2024$4,928 +9.4%$680,540 +6%
        2023$4,503 +8.8%$641,890 +13.5%
        2022$4,139 +4.3%$565,630 +4.1%
        2021$3,967 +3.1%$543,100 +2.7%
        2020$3,849 +9.4%$528,570 +2.5%
        2018$3,517 +9.8%$515,510 +6.6%
        2017$3,204 +9.8%$483,610 +7.7%
        2016$2,919 +9.9%$448,850 +10.7%
        2015$2,656 +9.5%$405,610 +14.1%
        2014$2,425 +0.5%$355,440 +0.7%
        2013$2,412 -2.4%$352,810 -1.5%
        2012$2,470 $358,050
        2011$2,470 -3.3%$358,050 -4.1%
        2010$2,554 +10%$373,190 -16.3%
        2009$2,322 +13.6%$445,680 +11.8%
        2007$2,044 +5.2%$398,470 +32.2%
        2006$1,943 -4.5%$301,330 +15.3%
        2005$2,035 +12%$261,340 +15%
        2004$1,817 $227,250 +41.7%
        2003-- $160,373 +1.9%
        2002$611 +2.4%$157,347 +2%
        2001$597 $154,321
        Find assessor info on the county website

        Monthly payment

        Est. payment

        Payment breakdown

        Explore the cost of this home by adjusting the details. Changes won't be saved.
        All calculations are estimates and provided by Zillow, Inc. for informational purposes only. Actual amounts may vary.
        HOA fees may include property taxes on listings classified as Co-Ops. Contact the listing agent and/or owner for fee details.
        Mortgage interest rates are dependent on a number of factors, including credit score, down payment, and repayment length. Interest rate data provided by Zillow Group Marketplace, Inc. as of 1/1/1970 from various mortgage lenders with which we have lead or other similar arrangements; the Estimated Payment is an average of those rates.
        See how much you could borrow to make a competitive offer.

        Climate risks

        Neighborhood: Manor Park

        Getting around

        62 / 100
        Somewhat Walkable
        71 / 100
        Very Bikeable

        Nearby schools

        GreatSchools rating
        Schools provided by the listing agent
        • District: District Of Columbia Public Schools

        Source: Bright MLS. This data may not be complete. We recommend contacting the local school district to confirm school assignments for this home.

        A local agent can set up tours, give advice and negotiate with sellers.

        Browse local experts

        Similar homes