Skip main navigation
Sold for $229,900
  • $229,900

    415 Rock Quarry Rd, Afton, TN 37616

    3beds
    1,296sqft
    Single Family Residence, Residential, Manufactured Home
    Built in 2002
    0.52 Acres Lot
    $230,500 Zestimate®
    $177/sqft
    $1,609 Estimated rent

    Home value

    $230,500

    $205,000 - $258,000

    $1,609/mo

    Zestimate® history
    Loading
    Loading...

    Owner options

    List your home for rent

    $1,609/mo

    Rent Zestimate®

    Find your next renter with Zillow Rental Manager. Plus, with online applications, you can quickly screen prospective tenants – for free.

    Learn more

    $1,609/mo

    Rent Zestimate®

    Refinance and save

    $1,404/mo

    Est. payment

    Refinancing to a lower rate could help reduce your monthly payments and save thousands over the life of the loan.

    See today's rates

    $1,404/mo

    Est. payment

    Explore your selling options

    Work with a Zillow partner agent

    Leverage their expertise and Zillow's premium Showcase listings to get your home seen by more buyers.

    Get started

    List with your own agent

    Get your home in front of millions of buyers by listing it on Zillow.

    Learn how to do it

    Sell it yourself

    Take full control of how buyers see your home on Zillow by listing For Sale by Owner (FSBO).

    List your home

    What's special

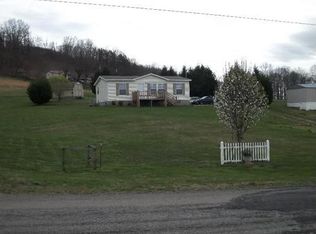
    Stylish lightingPermanent brick foundationFresh paintLarge front yardTwo additional bedroomsSpacious kitchenStorage building with electricity
    Welcome home to this beautifully updated property in Afton! This move-in ready home offers the perfect blend of modern updates and comfortable living, featuring three bedrooms, two full bathrooms, and a thoughtfully designed layout. Step inside to find a spacious kitchen complete with brand new cabinetry and countertops, ideal for everyday living and entertaining. Recent upgrades throughout the home include waterproof luxury vinyl flooring, updated plumbing fixtures, new electrical outlets and switches, stylish lighting, and fresh paint, giving the entire home a clean, contemporary feel. The exterior has also been enhanced with new vinyl siding for added curb appeal and low-maintenance living. The primary suite is a true retreat, offering an oversized walk-in closet and a well-appointed bathroom with dual vanities, a walk-in shower, and a relaxing soaking tub. On the opposite side of the home, you'll find two additional bedrooms and a generously sized full bathroom, providing both space and privacy. Situated on a level 0.52-acre lot, the property features a large front yard, a spacious backyard perfect for outdoor activities, and a storage building with electricity, ideal for hobbies or extra storage. A permanent brick foundation and concrete front porch add to the home's durability and charm. Don't miss your opportunity to own this beautifully updated home in East Tennessee!

    Zillow last checked:

    Listing updated:

    Listed by:

    Regie Jones 423-470-3131,

    Uptown Real Estate Group

    Bought with:

    Mikala Brooks, 377573

    Summit Properties

    Source: TVRMLS,MLS#: 9993662

    Facts & features

    Interior

    Bedrooms & bathrooms
    • Bedrooms: 3
    • Bathrooms: 2
    • Full bathrooms: 2
    Primary bedroom
    • Level: First
    Bedroom 2
    • Level: First
    Bedroom 3
    • Level: First
    Bathroom 1
    • Level: First
    Bathroom 2
    • Level: First
    Dining room
    • Level: First
    Kitchen
    • Level: First
    Laundry
    • Level: First
    Living room
    • Level: First
    Heating
    • Electric, Heat Pump
    Cooling
    • Ceiling Fan(s), Heat Pump
    Appliances
    • Included: Dishwasher, Electric Range, Microwave, Refrigerator
    • Laundry: Electric Dryer Hookup, Washer Hookup
    Features
    • Eat-in Kitchen, Open Floorplan, Remodeled, Soaking Tub, Walk-In Closet(s)
    • Windows: Double Pane Windows
    • Basement: Crawl Space
    • Has fireplace: No
    Interior area
    • Total structure area: 1,296
    • Total interior livable area: 1,296 sqft

    Property

    Parking
    • Parking features: Gravel
    Features
    • Levels: One
    • Stories: 1
    • Patio & porch: Deck, Front Porch
    • Exterior features: See Remarks
    Lot
    • Size: 0.52 Acres
    • Dimensions: 101 x 219
    • Topography: Cleared, Level
    Details
    • Additional structures: Outbuilding, Storage
    • Parcel number: 064c A 00600 000
    • Zoning: A-1

    Construction

    Type & style
    • Home type: MobileManufactured
    • Architectural style: Ranch
    • Property subtype: Single Family Residence, Residential, Manufactured Home
    Materials
    • Brick, Vinyl Siding
    • Foundation: Block, Pillar/Post/Pier
    • Roof: Metal
    Condition
    • Updated/Remodeled,Above Average
    • New construction: No
    • Year built: 2002

    Utilities & green energy

    • Sewer: Septic Tank
    • Water: Public
    • Utilities for property: Electricity Connected, Water Connected, Cable Connected

    Community & neighborhood

    Security
    • Security features: Smoke Detector(s)
    Location
    • Region: Afton
    • Subdivision: Not In Subdivision

    Other

    Other facts
    • Body type: Double Wide
    • Listing terms: Cash,Conventional,FHA

    Price history

    DateEventPrice
    6/12/2026Sold$229,900$177/sqft
    Source: TVRMLS #9993662 Report a problem
    5/13/2026Pending sale$229,900$177/sqft
    Source: TVRMLS #9993662 Report a problem
    4/29/2026Price change$229,900-4.2%$177/sqft
    Source: TVRMLS #9993662 Report a problem
    4/10/2026Listed for sale$239,900+118.1%$185/sqft
    Source: TVRMLS #9993662 Report a problem
    12/30/2025Sold$110,000-12%$85/sqft
    Source: Public Record Report a problem
    6/25/2021Sold$125,000$96/sqft
    Source: Lakeway Area AOR #601677 Report a problem
    6/25/2021Pending sale$125,000$96/sqft
    Source: Lakeway Area AOR #601677 Report a problem
    5/6/2021Contingent$125,000$96/sqft
    Source: Lakeway Area AOR #601677 Report a problem
    5/5/2021Listed for sale$125,000+194.1%$96/sqft
    Source: Lakeway Area AOR #601677 Report a problem
    3/24/2021Listing removed--
    Source: Owner Report a problem
    1/29/2018Listing removed$650$1/sqft
    Source: Owner Report a problem
    1/26/2018Listed for rent$650$1/sqft
    Source: Owner Report a problem
    1/19/2016Sold$42,500-14.8%$33/sqft
    Source: Public Record Report a problem
    10/28/2015Listed for sale$49,900+42.6%$39/sqft
    Source: HOMETOWN REALTY OF GREENEVILLE #369670 Report a problem
    4/29/2013Sold$35,000+29.6%$27/sqft
    Source: Public Record Report a problem
    3/4/2013Sold$27,000+237.5%$21/sqft
    Source: Public Record Report a problem
    5/16/2002Sold$8,000$6/sqft
    Source: Public Record Report a problem

    Public tax history

    YearProperty taxesTax assessment
    2025$577 $34,975
    2024$577 $34,975
    2023$577 +83.3%$34,975 +123.8%
    2022$315 $15,625
    2021$315 $15,625
    2020$315 $15,625
    2019$315 $15,625
    2018$315 -0.1%$15,625 +19.7%
    2017$315 +22.6%$13,050
    2016$257 +5.1%$13,050
    2015$244 $13,050
    2014$244 -14.3%$13,050 +0.8%
    2013$285 $12,950 -22.3%
    2012$285 +13.5%$16,675 0%
    2010$251 $16,678
    2009$251 -0.7%$16,678 -0.7%
    2008$253 $16,791
    2007-- $16,791 +9.1%
    2006$300 -0.9%$15,395 -0.9%
    2005$303 $15,529
    2004$303 $15,529
    2002$303 $15,529 +1167.7%
    2001-- $1,225 -75%
    2000-- $4,899

    Find assessor info on the county website

    Neighborhood: 37616

    Nearby schools

    GreatSchools rating
    Schools provided by the listing agent
    • Elementary: Baileyton
    • Middle: North Greene
    • High: North Greene

    Source: TVRMLS. This data may not be complete. We recommend contacting the local school district to confirm school assignments for this home.