Welcome home to this bright and cheerful gem that has been lovingly cared for by the same family for the past 45 years! Meticulously maintained inside and out, this inviting home offers the perfect blend of comfort, warmth, and timeless appeal.
The spacious family room is the heart of the home, featuring a cozy wood-burning fireplace, beautiful built-in cabinetry, and abundant natural light. The updated kitchen is sure to impress with granite countertops, a stylish new backsplash, graphite appliances, and a large walk-in pantry providing exceptional storage. Engineered wood flooring flows seamlessly throughout most of the home, creating a warm and cohesive feel. The generous primary suite offers a walk-in closet and private ensuite bath, while two comfortable guest bedrooms share a well-appointed full bathroom. Step outside to your own private oasis where lush landscaping, mature shade trees, vibrant flower beds, and multiple outdoor entertaining areas create a truly picturesque setting. Every detail has been thoughtfully designed to provide year-round beauty with easy maintenance. Additional amenities include a fenced backyard, storage building, oversized garage, and so much more. This is a rare opportunity to own a home that has been cherished for decades and is ready to welcome its next family!
For sale
Price cut: $20K (8/22)
$285,000
415 Rosedale Dr, Gainesville, TX 76240
3beds
1,806sqft
Single Family Residence
Built in 1970
10,846 Square Feet Lot
$278,400 Zestimate®
$158/sqft
$-- HOA
What's special
Cozy wood-burning fireplaceBright and cheerful gemPrivate oasisMultiple outdoor entertaining areasAbundant natural lightStorage buildingSpacious family room
- 89 days
- 334
- 24
Zillow last checked:
Listing updated:
Listed by:
MISTY SCHMITZ 0487385 940-736-0548,
TIERRA REAL ESTATE 940-665-6730
Source: NTREIS,MLS#: 21334793
Facts & features
Interior
Bedrooms & bathrooms
- Bedrooms: 3
- Bathrooms: 2
- Full bathrooms: 2
Primary bedroom
- Features: Ceiling Fan(s), En Suite Bathroom, Walk-In Closet(s)
- Level: First
- Dimensions: 14 x 13
Bedroom
- Features: Ceiling Fan(s)
- Level: First
- Dimensions: 11 x 14
Bedroom
- Features: Ceiling Fan(s)
- Level: First
- Dimensions: 11 x 12
Dining room
- Level: First
- Dimensions: 24 x 9
Kitchen
- Features: Breakfast Bar, Built-in Features
- Level: First
- Dimensions: 21 x 8
Laundry
- Features: Closet
- Level: First
- Dimensions: 1 x 1
Living room
- Features: Built-in Features, Ceiling Fan(s)
- Level: First
- Dimensions: 24 x 18
Heating
- Central, Natural Gas
Cooling
- Central Air, Ceiling Fan(s), Electric
Appliances
- Included: Dishwasher, Electric Range, Disposal, Gas Water Heater, Microwave, Vented Exhaust Fan
- Laundry: Common Area, Washer Hookup, Dryer Hookup, ElectricDryer Hookup
Features
- Built-in Features, Decorative/Designer Lighting Fixtures, Eat-in Kitchen, Granite Counters, High Speed Internet, Open Floorplan, Pantry, Cable TV, Natural Woodwork, Walk-In Closet(s)
- Flooring: Carpet, Ceramic Tile, Engineered Hardwood
- Windows: Window Coverings
- Has basement: No
- Has fireplace: No
- Fireplace features: Living Room, Masonry, Raised Hearth, Wood Burning
Interior area
- Total interior livable area: 1,806 sqft
Video & virtual tour
Property
Parking
- Total spaces: 2
- Parking features: Door-Multi, Driveway, Garage Faces Front, Garage, Garage Door Opener, Inside Entrance, Kitchen Level, Lighted, On Site
- Attached garage spaces: 2
Features
- Levels: One
- Stories: 1
- Patio & porch: Rear Porch, Covered, Front Porch, Other, Patio
- Exterior features: Lighting, Private Entrance, Private Yard, Rain Gutters, Storage
- Pool features: None
- Fencing: Back Yard,Chain Link
Lot
- Size: 10,846 Square Feet
- Features: Back Yard, Interior Lot, Lawn, Landscaped, Level, Subdivision, Few Trees
Details
- Additional structures: Outbuilding, Storage
- Parcel number: 14653
Construction
Type & style
- Home type: SingleFamily
- Architectural style: Ranch,Traditional,Detached
- Property subtype: Single Family Residence
- Attached to another structure: Yes
Materials
- Brick
- Foundation: Slab
- Roof: Composition
Condition
- Resale
- Year built: 1970
Utilities & green energy
- Sewer: Public Sewer
- Water: Public
- Utilities for property: Electricity Available, Electricity Connected, Natural Gas Available, Phone Available, Sewer Available, Separate Meters, Underground Utilities, Water Available, Cable Available
Community & HOA
Community
- Features: Curbs
- Security: Carbon Monoxide Detector(s), Smoke Detector(s), Security Lights
- Subdivision: Wheeler Creek Add
HOA
- Has HOA: No
Location
- Region: Gainesville
Financial & listing details
- Price per square foot: $158/sqft
- Tax assessed value: $292,002
- Annual tax amount: $4,845
- Date on market: 7/17/2026
- Cumulative days on market: 90 days
- Listing terms: Cash,Conventional
Estimated market value
$278,400
$264,000 - $292,000
$2,068/mo
Price history
| Date | Event | Price |
|---|---|---|
| 8/22/2026 | Price change | $285,000-6.6%$158/sqft |
Source: NTREIS #21334793 Report a problem | ||
| 7/17/2026 | Listed for sale | $305,000$169/sqft |
Source: NTREIS #21334793 Report a problem | ||
Public tax history
| Year | Property taxes | Tax assessment |
|---|---|---|
| 2025 | $1,709 -2.9% | $231,608 +10% |
| 2024 | $1,759 +1% | $210,553 +10% |
| 2023 | $1,743 -37% | $191,412 +10% |
| 2022 | $2,767 -1.6% | $174,011 +10% |
| 2021 | $2,811 | $158,192 +10% |
| 2020 | -- | $143,811 +8.7% |
| 2019 | $2,801 +2.8% | $132,280 +11.3% |
| 2018 | $2,723 | $118,852 +6.6% |
| 2017 | $2,723 +2.3% | $111,531 +3.9% |
| 2015 | $2,663 +0.7% | $107,377 +0.7% |
| 2014 | $2,644 | $106,593 +1.5% |
| 2013 | -- | $105,025 +2.3% |
| 2012 | -- | $102,672 -3.9% |
| 2011 | -- | $106,893 -2.6% |
| 2010 | -- | $109,789 -0.5% |
| 2009 | -- | $110,331 +12.8% |
| 2008 | -- | $97,803 |
| 2007 | -- | $97,803 |
Find assessor info on the county website
Monthly payment
Est. payment
Payment breakdown
Explore the cost of this home by adjusting the details. Changes won't be saved.Climate risks
Neighborhood: 76240
Nearby schools
Schools provided by the listing agent
- Elementary: Chalmers
- Middle: Lee,Gainesvill
- High: Gainesvill
- District: Gainesville ISD
Source: NTREIS. This data may not be complete. We recommend contacting the local school district to confirm school assignments for this home.
Similar homes
- $289,0003 bd2 ba1.8k sqft2008 Maplewood Dr, Gainesville, TX 76240For Sale
 MLS ID #21403146, Jessica Utpadel. NTREIS
 - $289,9003 bd2 ba2.2k sqft311 Wheeler Creek Ct, Gainesville, TX 76240For Sale
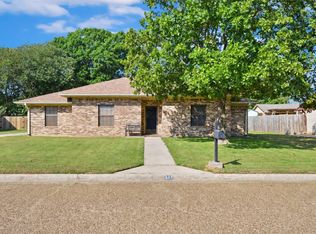 MLS ID #21401949, Cami Hobbs Riley. NTREIS
 - $269,0003 bd2 ba1.4k sqft2018 Ashland Dr, Gainesville, TX 76240For Sale
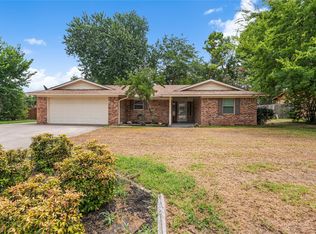 MLS ID #21337490, RITA GREER. NTREIS
 - $247,9003 bd2 ba1.6k sqft816 S Dixon St, Gainesville, TX 76240For Sale
 MLS ID #21406944, Natalie Graves. NTREIS
