Come see timeless craftsmanship with this beautifully restored 1920 custom home where historic charm meets modern convenience. Soaring 12-foot ceilings, beautifully restored original oak hardwood floors, and abundant natural light create a warm and inviting atmosphere throughout. Offering 3 bedrooms, 2 bathrooms, a spacious living room, formal dining room, and an upstairs second living area or game room, this home provides exceptional flexibility for today's lifestyle.
The chef-inspired kitchen is designed to impress with a six-burner gas cooktop, custom vent hood, double ovens, rich mahogany countertops, travertine backsplash, and generous workspace. Just off the kitchen, you'll find a laundry room with pantry storage, while the primary suite includes a private office with a large built-in desk—perfect for working from home.
Extensively updated in 2008, this home features upgraded electrical, plumbing, structural framing, and HVAC systems, including four return air vents for enhanced comfort and airflow. Additional improvements include a durable 50-year metal roof (2010), freshly painted cedar and Hardie siding (2024), and a new gas water heater (2024).
Designed with energy efficiency in mind, the home offers 12-inch attic insulation, 6-inch roof insulation, and foam insulation beneath the floor, helping maintain comfortable indoor temperatures while reducing energy costs during the Texas summer months.
For added value and convenience, the refrigerator, washer, and dryer will convey with the property.
Outside, enjoy mornings on the welcoming wraparound front porch surrounded by colorful landscaping or unwind on the backyard veranda featuring newly poured concrete, a firepit, and a spacious storage shed. Rich in character, thoughtfully updated, and unlike anything else on the market, this one-of-a-kind home is ready for its next chapter.
For sale
Price cut: $34K (8/27)
$515,500
415 S Rice St, Hamilton, TX 76531
3beds
2,835sqft
Single Family Residence
Built in 1920
10,323 Square Feet Lot
$-- Zestimate®
$182/sqft
$-- HOA
What's special
Spacious storage shedFormal dining roomAbundant natural lightGenerous workspaceCustom vent hoodColorful landscapingRich mahogany countertops
- 67 days
- 172
- 4
Zillow last checked:
Listing updated:
Listed by:
Ginnie Harwood 0851599,
Graceland Real Estate 254-772-7788
Source: NTREIS,MLS#: 21331495
Facts & features
Interior
Bedrooms & bathrooms
- Bedrooms: 3
- Bathrooms: 2
- Full bathrooms: 2
Primary bedroom
- Features: Built-in Features, Ceiling Fan(s), Double Vanity, En Suite Bathroom, Granite Counters, Walk-In Closet(s)
- Level: First
- Dimensions: 17 x 15
Bedroom
- Features: Ceiling Fan(s)
- Level: First
- Dimensions: 15 x 12
Bedroom
- Features: Built-in Features, Ceiling Fan(s), Walk-In Closet(s)
- Level: First
- Dimensions: 15 x 10
Primary bathroom
- Features: Built-in Features, Dual Sinks, Double Vanity, En Suite Bathroom, Granite Counters
- Level: First
- Dimensions: 10 x 12
Other
- Features: Built-in Features, Jack and Jill Bath
- Level: First
- Dimensions: 11 x 5
Living room
- Level: Second
- Dimensions: 0 x 0
Heating
- Central, Electric
Cooling
- Attic Fan, Central Air, Ceiling Fan(s), Electric
Appliances
- Included: Some Gas Appliances, Built-In Gas Range, Double Oven, Dishwasher, Gas Range, Gas Water Heater, Plumbed For Gas, Tankless Water Heater, Vented Exhaust Fan
- Laundry: Washer Hookup, Electric Dryer Hookup, Laundry in Utility Room
Features
- Built-in Features, Double Vanity, Granite Counters, Kitchen Island, Open Floorplan, Walk-In Closet(s)
- Flooring: Concrete, Hardwood, Slate
- Has basement: No
- Has fireplace: No
Interior area
- Total interior livable area: 2,835 sqft
Video & virtual tour
Property
Parking
- Parking features: Additional Parking, Drive Through, Driveway, Paver Block
Accessibility
- Accessibility features: Accessible Doors
Features
- Levels: Two
- Stories: 2
- Patio & porch: Awning(s), Rear Porch, Deck, Front Porch, Patio, Side Porch, Terrace, Wrap Around, Covered
- Exterior features: Awning(s), Fire Pit, Rain Gutters, Storage
- Pool features: None
- Fencing: Chain Link,Metal,Partial,Wrought Iron
Lot
- Size: 10,323 Square Feet
- Residential vegetation: Grassed, Wooded
Details
- Additional structures: Shed(s), Storage, Workshop
- Parcel number: R000016820
Construction
Type & style
- Home type: SingleFamily
- Architectural style: Detached
- Property subtype: Single Family Residence
Materials
- Wood Siding
- Foundation: Pillar/Post/Pier
- Roof: Metal
Condition
- Resale
- Year built: 1920
Utilities & green energy
- Sewer: Public Sewer
- Water: Public
- Utilities for property: Electricity Available, Natural Gas Available, Sewer Available, Water Available
Green energy
- Energy efficient items: Insulation, Roof, Water Heater, Windows
Community & HOA
Community
- Features: Restaurant, Sidewalks
- Security: Carbon Monoxide Detector(s), Smoke Detector(s)
- Subdivision: S10001
HOA
- Has HOA: No
Location
- Region: Hamilton
Financial & listing details
- Price per square foot: $182/sqft
- Tax assessed value: $184,340
- Annual tax amount: $2,639
- Date on market: 7/17/2026
- Cumulative days on market: 68 days
- Listing terms: Cash,Conventional,FHA,VA Loan
Estimated market value
Not available
Estimated sales range
Not available
Not available
Price history
| Date | Event | Price |
|---|---|---|
| 8/27/2026 | Price change | $515,500-6.2%$182/sqft |
Source: NTREIS #21331495 Report a problem | ||
| 7/17/2026 | Listed for sale | $549,500+326%$194/sqft |
Source: NTREIS #21331495 Report a problem | ||
| 8/26/2010 | Listing removed | $129,000$46/sqft |
Source: United Country Report a problem | ||
| 4/27/2010 | Listed for sale | $129,000$46/sqft |
Source: United Country Report a problem | ||
Public tax history
| Year | Property taxes | Tax assessment |
|---|---|---|
| 2025 | $1,101 +1.9% | $129,748 +10% |
| 2024 | $1,081 +15.2% | $117,953 +10% |
| 2023 | $939 +11.6% | $107,230 +10% |
| 2022 | $841 -7.4% | $97,482 +10% |
| 2021 | $908 +1.6% | $88,620 +10% |
| 2020 | $894 -7% | $80,564 -9.4% |
| 2018 | $962 | $88,890 |
| 2017 | -- | $88,890 +0.1% |
| 2016 | -- | $88,810 |
| 2015 | -- | $88,810 |
| 2014 | -- | $88,810 |
| 2013 | -- | $88,810 -2.3% |
| 2012 | -- | $90,870 -0.9% |
| 2011 | -- | $91,730 -18.5% |
| 2010 | -- | $112,520 +71.1% |
| 2009 | -- | $65,750 |
| 2008 | -- | $65,750 +1.9% |
| 2007 | -- | $64,530 |
Find assessor info on the county website
Monthly payment
Est. payment
Payment breakdown
Explore the cost of this home by adjusting the details. Changes won't be saved.Climate risks
Neighborhood: 76531
Nearby schools
Schools provided by the listing agent
- Elementary: Ann Whitney
- Middle: Hamilton
- High: Hamilton
- District: Hamilton ISD
Source: NTREIS. This data may not be complete. We recommend contacting the local school district to confirm school assignments for this home.
Similar homes
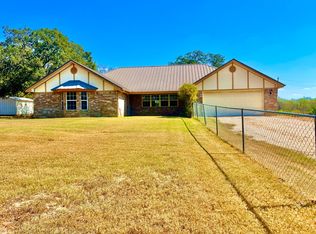
- $524,9003 bd3 ba2.8k sqft6226 Fm 1241, Hamilton, TX 76531For Sale
 MLS ID #21313719, Ashley Haile. NTREIS
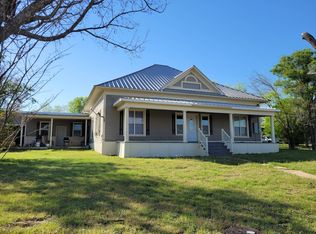
 - $585,0003 bd2 ba1.8k sqft1332 N Us Highway 281, Hamilton, TX 76531For Sale
 MLS ID #11401080, Helen 'leette' Christian, Christian Realty. My State MLS
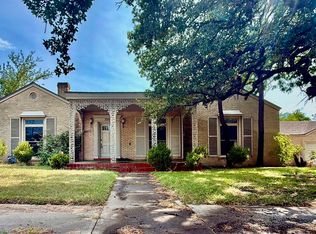
 - $299,0004 bd2 ba2.8k sqft715 S College St, Hamilton, TX 76531For Sale
 MLS ID #11679661, Kevin Gilmore, Davidson Craig Real Estate. My State MLS
 - $329,9003 bd3 ba3.7k sqft720B E Leslie St, Hamilton, TX 76531For Sale
 MLS ID #21352869, Ashley Haile. NTREIS
 - $525,0003 bd3 ba2k sqft10072 N State Highway 36, Jonesboro, TX 76538Active
 MLS ID #621207, Teresa Johnson, Front Porch Realty. Central Texas MLS
