
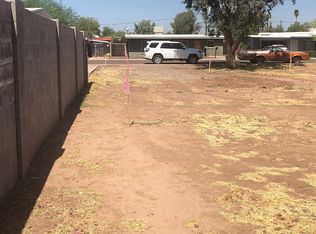
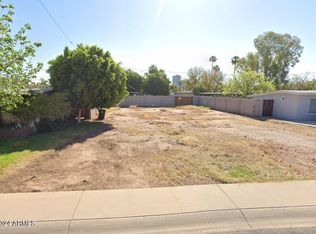
Beautiful and rare new construction home priced well below comparable nearby homes. This stunning 2,530 sq. ft., 5-bedroom, 3 full-bath home is located in the heart of Downtown Tempe, under a mile from Arizona State University, Mill Avenue, and Tempe Town Lake. Designed with an open-concept layout, the gourmet kitchen features a large island and quartz countertops. Enjoy stylish tile flooring throughout with no carpet. Built with premium 2x6 construction, spray foam insulation, dual HVAC systems, and backed by a one-year builder warranty. The split floor plan is ideal for multigenerational living or guests. No HOA and convenient access to Light Rail, Loop 202, US-60, Sky Harbor Airport, and Downtown Phoenix. Perfect as a primary residence, ASU housing, or investment opportunity!
New construction
$689,900
415 S ROBERT Road S, Tempe, AZ 85281
5beds
2,530sqft
Single Family Residence
Built in 2025
6,821 Square Feet Lot
$-- Zestimate®
$273/sqft
$-- HOA
What's special
Split floor planOpen-concept layoutLarge islandQuartz countertopsGourmet kitchenDual hvac systemsSpray foam insulation
- 45 days
- 974
- 99
Zillow last checked:
Listing updated:
Listed by:
Anthony Wozniak 480-565-9051,
Realty ONE Group
Source: ARMLS,MLS#: 7074033
Facts & features
Interior
Bedrooms & bathrooms
- Bedrooms: 5
- Bathrooms: 3
- Full bathrooms: 3
Heating
- Electric
Cooling
- HVAC SEER Rating, Ceiling Fan(s), ENERGY STAR Qualified Equipment, Programmable Thmstat
Appliances
- Included: Dishwasher, Disposal, Electric Range
Features
- Pantry, Quartz Countertops, Eat-in Kitchen, Breakfast Bar, 9+ Flat Ceilings, Kitchen Island, Full Bth Master Bdrm, Separate Shwr & Tub
- Flooring: Carpet, Tile
- Windows: Double Pane Windows, ENERGY STAR Qualified Windows
- Has basement: No
- Has fireplace: No
Interior area
- Total structure area: 2,530
- Total interior livable area: 2,530 sqft
Video & virtual tour
Property
Parking
- Total spaces: 4
- Parking features: Attached
- Attached garage spaces: 2
- Uncovered spaces: 2
Features
- Stories: 1
- Spa features: None
- Fencing: See Remarks,Other
Lot
- Size: 6,821 Square Feet
- Features: Dirt Back, Gravel/Stone Front
Details
- Parcel number: 12429040
Construction
Type & style
- Home type: SingleFamily
- Property subtype: Single Family Residence
Materials
- Spray Foam Insulation, Stucco, Wood Frame, Painted, Ducts Professionally Air-Sealed
- Foundation: Slab
- Roof: Composition
Condition
- New Construction
- New construction: Yes
- Year built: 2025
Details
- Builder name: Redwood LLC
Utilities & green energy
- Sewer: Public Sewer
Community & HOA
Community
- Features: Near Light Rail Stop, Near Bus Stop
HOA
- Has HOA: No
- Services included: No Fees
Location
- Region: Tempe
Financial & listing details
- Price per square foot: $273/sqft
- Annual tax amount: $1,002
- Date on market: 9/1/2026
- Cumulative days on market: 46 days
- Listing terms: VA Loan,Cash,Conventional,1031 Exchange
- Ownership: Fee Simple
- Road surface type: Asphalt
Estimated market value
Not available
Estimated sales range
Not available
Not available
Price history
| Date | Event | Price |
|---|---|---|
| 9/1/2026 | Listed for sale | $689,900-12.1%$273/sqft |
Source:  ARMLS #7074033 Report a problem ARMLS #7074033 Report a problem | ||
| 5/26/2026 | Listing removed | $785,000$310/sqft |
Source: ARMLS #6867384 Report a problem | ||
| 3/24/2026 | Price change | $785,000-1.9%$310/sqft |
Source: ARMLS #6867384 Report a problem | ||
| 2/3/2026 | Price change | $800,000-4.2%$316/sqft |
Source: ARMLS #6867384 Report a problem | ||
| 1/13/2026 | Price change | $835,000-0.2%$330/sqft |
Source: ARMLS #6867384 Report a problem | ||
| 11/5/2025 | Price change | $837,000-0.2%$331/sqft |
Source: ARMLS #6867384 Report a problem | ||
| 10/9/2025 | Price change | $839,000-0.1%$332/sqft |
Source: ARMLS #6867384 Report a problem | ||
| 5/16/2025 | Listed for sale | $840,000$332/sqft |
Source: ARMLS #6867384 Report a problem | ||
Public tax history
Tax history is unavailable.
Monthly payment
Est. payment
Payment breakdown
Explore the cost of this home by adjusting the details. Changes won't be saved.Climate risks
Neighborhood: Sunset
Nearby schools
Schools provided by the listing agent
- Elementary: Holdeman Elementary School
- Middle: Geneva Epps Mosley Middle School
- High: Tempe High School
- District: Tempe School District
Source: ARMLS. This data may not be complete. We recommend contacting the local school district to confirm school assignments for this home.
Similar homes
- $677,2503 bd2 ba1.7k sqft1637 N SUNSET Drive, Tempe, AZ 85288For Sale
 MLS ID #7075213, Stacey Krolak, Russ Lyon Sotheby's International Realty. ARMLS
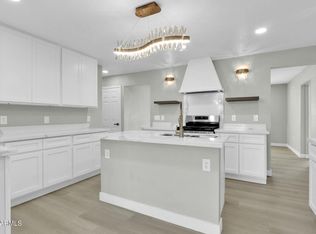
 - $689,8884 bd3 ba1.8k sqft7538 E GARFIELD Street, Scottsdale, AZ 85257For Sale
 MLS ID #7063761, Joshua A Peters, Realty ONE Group. ARMLS
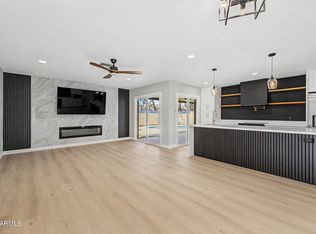
 - $660,0004 bd2 ba1.8k sqft2136 E COLGATE Drive, Tempe, AZ 85283For Sale
 MLS ID #7067213, Rui Barros, HomeSmart. ARMLS
 - $649,9004 bd4 ba2.3k sqft1947 E ORION Street, Tempe, AZ 85283For Sale
 MLS ID #6984161, Rachelle R Roman, HomeSmart. ARMLS
