Auction Property: List price may not reflect final sales price. Nestled on approximately 11 acres in the scenic countryside of Glen Morgan, West Virginia, this charming turn-of-the-century residence offers a wonderful combination of historic character, generous living space, and peaceful country surroundings. Built in 1900, this inviting two-story home features approximately 2,765 square feet of finished above-grade living space, five bedrooms, and two full bathrooms. With its classic farmhouse architecture, expansive wraparound porch, beautiful hardwood floors, and picturesque setting, this property presents an exceptional opportunity to enjoy the charm and simplicity of country living while benefiting from the conveniences of modern improvements.(br)The welcoming exterior, traditional architectural details, and impressive covered porches create an unmistakable sense of warmth and nostalgia. Inside, the residence showcases the character of an earlier era, with rich hardwood flooring, tall ceilings, traditional woodwork, and generously proportioned rooms. The main level features a spacious living room, formal dining room, kitchen, convenient laundry area, and a primary bedroom, providing the flexibility of main-level living. Upstairs, four additional bedrooms offer ample accommodations for family, guests, or a variety of other uses. A partial unfinished basement provides additional utility and storage space.(br)One of the most appealing features is its expansive wraparound porch, including a large, screened section, offering an inviting place to relax, entertain, or simply enjoy the sights and sounds of the surrounding countryside. The approximately 11 acres provide a beautiful setting with open lawn areas, mature trees, and room for gardening, outdoor recreation, or a variety of country pursuits. Additional improvements include a two-car carport, storage buildings, and other outbuildings that enhance the property's versatility and functionality.(br)The home has also benefited from several significant exterior improvements, including a metal roof installed around 2018 and updated siding and windows around 2019. Additional features include public water and sewer service and forced-air gas heating.(br)Whether envisioned as a spacious full-time residence, a peaceful country retreat, a multigenerational family property, or an opportunity to restore and personalize a historic farmhouse, 415 Sullivan Road offers a compelling combination of acreage, character, and potential. (br)Offered at public auction, this distinctive Raleigh County property presents an exciting opportunity for its next owner to write a new chapter in a home with more than 125 years of history.(br)
For sale
$170,000
415 Sullivan Rd, Beaver, WV 25813
5beds
2,765sqft
Single Family Residence
Built in 1900
11.1 Acres Lot
$250,100 Zestimate®
$61/sqft
$-- HOA
What's special
Historic characterMature treesClassic farmhouse architectureBeautiful hardwood floorsImpressive covered porchesTraditional woodworkTall ceilings
- 1 day
- 1,267
- 287
Likely to sell faster than
Zillow last checked:
Listing updated:
Listed by:
Jarrod Hines 304-207-0808,
Real Broker, LLC
Source: All West Virginia MLS,MLS#: 101736
Facts & features
Interior
Bedrooms & bathrooms
- Bedrooms: 5
- Bathrooms: 2
- Full bathrooms: 2
Bedroom
- Level: Main
Bedroom 2
- Level: Upper
Bedroom 3
- Level: Upper
Bedroom 4
- Level: Upper
Bedroom 5
- Level: Upper
Dining room
- Level: Main
Family room
- Level: None
Kitchen
- Level: Main
Living room
- Level: Main
Laundry room
- Level: Main
Heating
- Forced Air, Natural Gas
Cooling
- None
Appliances
- Included: Dishwasher, Refrigerator, Stove, Microwave, Electric Water Heater
Features
- 1st Floor Bathroom, 1st Floor Bedroom
- Flooring: Hardwood, Laminate
- Windows: Insulated Windows
- Basement: Partial,Unfinished
- Attic: None
- Has fireplace: Yes
Interior area
- Total structure area: 0
- Total interior livable area: 2,765 sqft
- Finished area below ground: 0
Property
Parking
- Parking features: Gravel Drive
- Carport spaces: 2
Accessibility
- Accessibility features: None
Features
- Patio & porch: Covered
- Has view: Yes
- View description: Mountain(s)
Lot
- Size: 11.1 Acres
Details
- Additional parcels included: 41-08-0015-0016-0000 and 41-08-0015-0013-0000
- Parcel number: 4108001500160000
- Zoning: F-Farm and R-Residential
- Special conditions: Not Applicable
- Wooded area: 0
Construction
Type & style
- Home type: SingleFamily
- Architectural style: Farmhouse
- Property subtype: Single Family Residence
Materials
- Vinyl Siding
- Roof: Metal
Condition
- Year built: 1900
Utilities & green energy
- Sewer: Public Sewer
- Water: Public
Community & HOA
Community
- Subdivision: None
HOA
- Services included: None
Location
- Region: Beaver
Financial & listing details
- Price per square foot: $61/sqft
- Tax assessed value: $135,200
- Annual tax amount: $980
- Date on market: 11/12/2026
- Listing agreement: Exclusive Right To Sell
Estimated market value
$250,100
$193,000 - $305,000
$1,833/mo
Price history
| Date | Event | Price |
|---|---|---|
| 11/12/2026 | Listed for sale | $170,000$61/sqft |
Source: All West Virginia MLS #101736 Report a problem | ||
Public tax history
| Year | Property taxes | Tax assessment |
|---|---|---|
| 2026 | $980 +10.8% | $81,120 +10.8% |
| 2025 | $884 +3.9% | $73,200 +3.3% |
| 2024 | $851 +29.8% | $70,860 +29.8% |
| 2023 | $656 | $54,600 |
| 2022 | $656 | $54,600 +1.7% |
| 2021 | -- | $53,700 +1.1% |
| 2020 | -- | $53,100 |
| 2019 | $400 +100% | $53,100 |
| 2018 | $200 | $53,100 |
| 2017 | $200 -50.8% | $53,100 |
| 2016 | $406 +4.7% | $53,100 +2.9% |
| 2015 | $388 | $51,600 |
| 2014 | $388 | $51,600 |
Find assessor info on the county website
Monthly payment
Est. payment
Payment breakdown
Explore the cost of this home by adjusting the details. Changes won't be saved.Climate risks
Neighborhood: 25813
Nearby schools
Schools provided by the listing agent
- Elementary: Daniels
- Middle: Shady Spring
- High: Shady Spring
Source: All West Virginia MLS. This data may not be complete. We recommend contacting the local school district to confirm school assignments for this home.
Similar homes
- $149,9006 bd4 ba2.8k sqft400 City Ave, Beckley, WV 25801For Sale
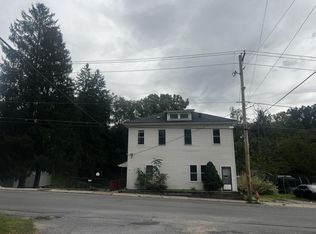 MLS ID #95823, Kathy Zaferatos, ZAFERATOS REAL ESTATE & APPRAISAL. Beckley BOR
- $179,7003 bd2 ba1.9k sqft316 Glenn Ave, Beckley, WV 25801For Sale
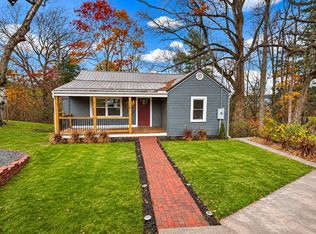 MLS ID #95845, David Willis, WV MOUNTAINEER REAL ESTATE. Beckley BOR
- $170,0003 bd2 ba1.5k sqft111 Center St, Beckley, WV 25801For Sale
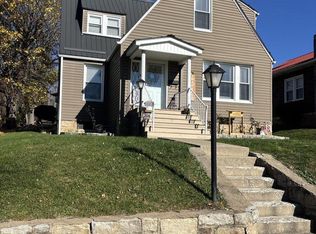 MLS ID #95841, Jessica Acord, EXIT ELEVATION REALTY. Beckley BOR
- $219,9003 bd2 ba2.1k sqft364 Trump St, Daniels, WV 25832For Sale
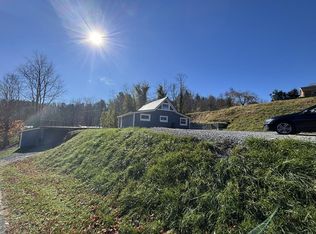 MLS ID #95833, Misty McDonald, ARMES REAL ESTATE & LAND COMPANY INC.. Beckley BOR
