Location, Location, Location! Beautiful ranch home with open floor plan in rural setting surrounded by fields and trees. Relax and watch the wildlife from the covered front porch. Step in the door to the bright and cheery sunroom with vaulted ceiling. Kitchen with a pantry and plenty of cabinets and countertop space. Family room with gorgeous stone fireplace with gas insert and vaulted ceiling. Home is great for entertaining. Two bedrooms, two full baths, possible third bedroom currently used as a walk-in closet/storage room. Recently redone primary bath with walk-in tiled shower. Many recent updates include septic tank replaced in 2023, roof and sub roof new in 2024, water treatment system and well pump new in 2025 and HVAC compressor new in 2026. Full basement with two-car integral garage with electric openers. This home is move-in ready!
Pending
$318,000
415 Summers Rd, Millersburg, PA 17061
3beds
1,704sqft
Manufactured Home
Built in 1986
0.5 Acres Lot
$317,900 Zestimate®
$187/sqft
$-- HOA
What's special
Full basementOpen floor planCovered front porch
- 13 days
- 312
- 4
Zillow last checked:
Listing updated:
Listed by:
Lori Schoffstall 717-350-0362,
JCT Realty, Inc. (717) 692-2206
Source: Bright MLS,MLS#: PADA2064324
Facts & features
Interior
Bedrooms & bathrooms
- Bedrooms: 3
- Bathrooms: 2
- Full bathrooms: 2
- Main level bathrooms: 2
- Main level bedrooms: 3
Rooms
- Room types: Dining Room, Bedroom 2, Bedroom 3, Kitchen, Family Room, Bedroom 1, Sun/Florida Room, Laundry
Bedroom 1
- Level: Main
Bedroom 2
- Level: Main
Bedroom 3
- Level: Main
Dining room
- Level: Main
Family room
- Level: Main
Kitchen
- Level: Main
Laundry
- Level: Main
Other
- Level: Main
Heating
- Heat Pump, Electric
Cooling
- Central Air, Ceiling Fan(s), Heat Pump, Electric
Appliances
- Included: Microwave, Dishwasher, Dryer, Oven/Range - Gas, Refrigerator, Washer, Electric Water Heater
- Laundry: Main Level, Laundry Room
Features
- Ceiling Fan(s), Open Floorplan, Eat-in Kitchen
- Flooring: Ceramic Tile, Hardwood, Laminate
- Basement: Full,Interior Entry,Exterior Entry
- Number of fireplaces: 1
- Fireplace features: Gas/Propane, Insert, Stone
Interior area
- Total structure area: 1,704
- Total interior livable area: 1,704 sqft
- Finished area above ground: 1,704
Property
Parking
- Total spaces: 2
- Parking features: Basement, Built In, Garage Door Opener, Inside Entrance, Attached, Driveway
- Attached garage spaces: 2
- Has uncovered spaces: Yes
Accessibility
- Accessibility features: None
Features
- Levels: One
- Stories: 1
- Patio & porch: Porch
- Pool features: None
Lot
- Size: 0.5 Acres
Details
- Additional structures: Above Grade
- Parcel number: 650160690000000
- Zoning: AGRICULTURAL
- Special conditions: Standard
Construction
Type & style
- Home type: MobileManufactured
- Architectural style: Ranch/Rambler
- Property subtype: Manufactured Home
Materials
- Frame
- Foundation: Block
- Roof: Architectural Shingle
Condition
- New construction: No
- Year built: 1986
Utilities & green energy
- Electric: 200+ Amp Service, Circuit Breakers
- Sewer: On Site Septic
- Water: Well
Community & HOA
Community
- Subdivision: None Available
HOA
- Has HOA: No
Location
- Region: Millersburg
- Municipality: UPPER PAXTON TWP
Financial & listing details
- Price per square foot: $187/sqft
- Tax assessed value: $105,200
- Annual tax amount: $4,020
- Date on market: 10/12/2026
- Listing agreement: Exclusive Right To Sell
- Ownership: Fee Simple
Estimated market value
$317,900
$302,000 - $334,000
Not available
Price history
| Date | Event | Price |
|---|---|---|
| 10/16/2026 | Pending sale | $318,000$187/sqft |
Source:  Bright MLS #PADA2064324 Report a problem Bright MLS #PADA2064324 Report a problem | ||
| 10/12/2026 | Listed for sale | $318,000+21.8%$187/sqft |
Source: Bright MLS #PADA2064324 Report a problem | ||
| 6/29/2023 | Sold | $261,000+8.8%$153/sqft |
Source: Bright MLS #PADA2023088 Report a problem | ||
| 5/19/2023 | Pending sale | $239,900$141/sqft |
Source: Bright MLS #PADA2023088 Report a problem | ||
| 5/12/2023 | Listed for sale | $239,900+72.6%$141/sqft |
Source: Bright MLS #PADA2023088 Report a problem | ||
| 4/12/2016 | Sold | $139,000-0.6%$82/sqft |
Source: Public Record Report a problem | ||
| 6/10/2014 | Listing removed | $139,900$82/sqft |
Source: Coldwell Banker Select Professionals #10251560 Report a problem | ||
| 5/17/2014 | Price change | $139,900-4.1%$82/sqft |
Source: Coldwell Banker Select Professionals #10251560 Report a problem | ||
| 4/17/2014 | Listed for sale | $145,900+15.3%$86/sqft |
Source: Coldwell Banker Select Professionals #10251560 Report a problem | ||
| 2/6/2009 | Sold | $126,500+261.4%$74/sqft |
Source: Public Record Report a problem | ||
| 9/25/2007 | Sold | $35,000$21/sqft |
Source: Public Record Report a problem | ||
Public tax history
| Year | Property taxes | Tax assessment |
|---|---|---|
| 2026 | $3,929 +7.7% | $105,200 |
| 2025 | $3,649 +10.5% | $105,200 |
| 2023 | $3,302 +4% | $105,200 |
| 2022 | $3,175 +3.8% | $105,200 |
| 2021 | $3,058 +261.1% | $105,200 |
| 2020 | $847 | $105,200 |
| 2019 | $847 -72.1% | $105,200 |
| 2018 | $3,031 | $105,200 |
| 2017 | -- | $105,200 |
| 2016 | -- | $105,200 +3% |
| 2015 | -- | $102,100 |
| 2014 | -- | $102,100 |
| 2013 | -- | $102,100 |
| 2012 | -- | $102,100 |
| 2011 | -- | $102,100 |
| 2010 | -- | $102,100 |
| 2008 | -- | $102,100 |
| 2007 | -- | $102,100 |
| 2006 | -- | $102,100 |
Find assessor info on the county website
Monthly payment
Climate risks
Neighborhood: 17061
Nearby schools
Schools provided by the listing agent
- High: Millersburg Area High School
- District: Millersburg Area
Source: Bright MLS. This data may not be complete. We recommend contacting the local school district to confirm school assignments for this home.
Similar homes
- $279,0003 bd2 ba2.4k sqft1301 State Route 209, Millersburg, PA 17061For Sale

 MLS ID #PADA2064472, Lori Schoffstall, JCT Realty, Inc.. Bright MLS
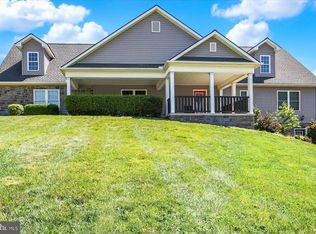
 - $330,0004 bd3 ba2.1k sqft148 Edward Dr, Millersburg, PA 17061For Sale
 MLS ID #PADA2060564, Collin Boyer, Real of Pennsylvania. Bright MLS
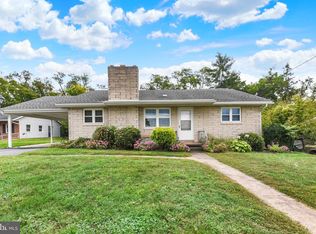
 - $258,0003 bd1 ba1.2k sqft334 Berrysburg Rd, Millersburg, PA 17061For Sale
 MLS ID #PADA2064580, Ethan Snyder, United Country Magnolia Realty Services. Bright MLS
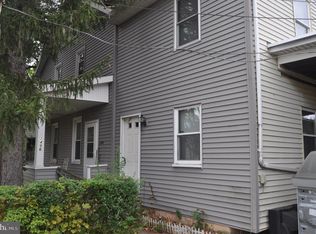
 - $275,0005 bd2 ba2.3k sqft1496 State Route 25, Millersburg, PA 17061For Sale
 MLS ID #PADA2051086, Lori Schoffstall, JCT Realty, Inc.. Bright MLS
 - $300,0003 bd2 ba2k sqft1819 Lower Bailey Rd, Newport, PA 17074AuctionMLS ID #PAPY2009960, Gerald Nolt, Beiler-Campbell Realtors-Quarryville. Bright MLS
- $275,0003 bd2 ba1.2k sqft1028 N River Rd, Halifax, PA 17032For SaleMLS ID #PADA2064574, Ethan Snyder, United Country Magnolia Realty Services. Bright MLS
- $400,0003 bd2 ba1.1k sqft171 Meadow Grove Rd, Newport, PA 17074For SaleMLS ID #PAPY2010138, JOY DANIELS, Joy Daniels Real Estate Group, Ltd. Bright MLS
- $365,0003 bd1 ba1.6k sqft95 Pawnee Ln, Halifax, PA 17032For SaleMLS ID #PADA2060300, JIM BEDORF, Coldwell Banker Realty. Bright MLS
- $369,9003 bd3 ba2.3k sqft46 Blacksnake Rd, Duncannon, PA 17020For SaleMLS ID #PAPY2009566, MELISSA ANDERSON, Coldwell Banker Realty. Bright MLS
- $188,9003 bd1 ba1k sqft102 5th St, Millersburg, PA 17061For SaleMLS ID #PADA2061586, Mandy D Carl, United Country Magnolia Realty Services. Bright MLS
- $319,0003 bd2 ba1.8k sqft7384 S Susquehanna Trl, Port Trevorton, PA 17864For SaleMLS ID #PASY2002800, OwnerEntry.com White, OwnerEntry.com. Bright MLS
- $335,0003 bd1 ba1.3k sqft5 Brubeck Cir, Marysville, PA 17053AuctionMLS ID #PAPY2009900, Faruk Sisic, Cavalry Realty, LLC. Bright MLS
- $250,0002 bd1 ba1.8k sqft106 N Elmer Ave #A, Halifax, PA 17032For SaleMLS ID #PADA2062528, Amy Grasela, Berkshire Hathaway HomeServices Homesale Realty. Bright MLS
- $245,0003 bd2 ba1.2k sqft65 Gambers Corner Rd, Duncannon, PA 17020For SaleMLS ID #PAPY2010108, Taryn Meck, Keller Williams of Central PA. Bright MLS
