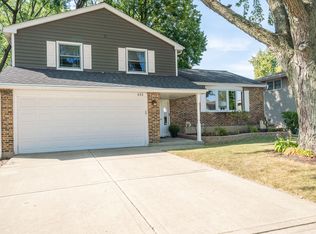
Welcome home to this charming, beautifully maintained brick ranch in Bartlett! Hardwood floors flow throughout the inviting three-bedroom, 11/2-bath layout. A spacious living room opens naturally to the dining area, creating a comfortable setting for everyday living and entertaining. The cheerful kitchen features newer appliances, while a separate laundry room and attached garage add everyday convenience. The primary bedroom includes a private en-suite half bath. Outside, discover a truly special backyard with expansive lawn space, beautifully landscaped gardens, and a storage shed. Ideally located near restaurants, shopping, groceries, schools, and the Metra-this delightful home offers comfort, convenience, and room to enjoy inside and out. Home is also listed for rent.
Contingent
$370,000
415 Tennyson Rd, Bartlett, IL 60103
3beds
1,200sqft
Single Family Residence
Built in 1963
10,125 Square Feet Lot
$373,500 Zestimate®
$308/sqft
$-- HOA
What's special
Separate laundry roomBeautifully landscaped gardensStorage shedHardwood floors flow throughout
- 12 days |
- 1,373 |
- 81 |
Likely to sell faster than
Zillow last checked:
Listing updated:
Listed by:
Connie Dornan, SFR 847-832-0002,
@properties Christie's International Real Estate,
Lyndsay Kane,
@properties Christie's International Real Estate
Source: MRED as distributed by MLS GRID,MLS#: 12722290

Facts & features
Interior
Bedrooms & bathrooms
- Bedrooms: 3
- Bathrooms: 2
- Full bathrooms: 1
- 1/2 bathrooms: 1
Rooms
- Room types: No additional rooms
Primary bedroom
- Features: Flooring (Hardwood), Bathroom (Half)
- Level: Main
- Area: 140 Square Feet
- Dimensions: 14X10
Bedroom 2
- Features: Flooring (Hardwood)
- Level: Main
- Area: 117 Square Feet
- Dimensions: 13X9
Bedroom 3
- Features: Flooring (Hardwood)
- Level: Main
- Area: 90 Square Feet
- Dimensions: 10X9
Dining room
- Features: Flooring (Hardwood)
- Level: Main
- Area: 80 Square Feet
- Dimensions: 10X8
Kitchen
- Features: Kitchen (Eating Area-Table Space), Flooring (Vinyl)
- Level: Main
- Area: 110 Square Feet
- Dimensions: 11X10
Laundry
- Features: Flooring (Vinyl)
- Level: Main
- Area: 80 Square Feet
- Dimensions: 10X8
Living room
- Features: Flooring (Hardwood)
- Level: Main
- Area: 216 Square Feet
- Dimensions: 18X12
Heating
- Natural Gas, Forced Air
Cooling
- Central Air
Appliances
- Included: Range, Microwave, Dishwasher, Refrigerator, Washer, Dryer
- Laundry: Main Level, Gas Dryer Hookup
Features
- 1st Floor Bedroom, 1st Floor Full Bath
- Flooring: Hardwood
- Basement: Crawl Space
Interior area
- Total structure area: 0
- Total interior livable area: 1,200 sqft
Property
Parking
- Total spaces: 1
- Parking features: Concrete, Garage Door Opener, Yes, Garage Owned, Attached, Garage
- Attached garage spaces: 1
- Has uncovered spaces: Yes
Accessibility
- Accessibility features: No Disability Access
Features
- Stories: 1
- Patio & porch: Patio
- Fencing: Fenced
Lot
- Size: 10,125 Square Feet
- Dimensions: 135 X 75
- Features: Landscaped, Garden
Details
- Additional structures: Shed(s)
- Parcel number: 0102101002
- Special conditions: None
Construction
Type & style
- Home type: SingleFamily
- Property subtype: Single Family Residence
Materials
- Brick
- Foundation: Concrete Perimeter
- Roof: Asphalt
Condition
- New construction: No
- Year built: 1963
Utilities & green energy
- Sewer: Public Sewer
- Water: Public
Community & HOA
Community
- Features: Sidewalks, Street Lights
- Subdivision: Oak Glenn
HOA
- Services included: None
Location
- Region: Bartlett
Financial & listing details
- Price per square foot: $308/sqft
- Tax assessed value: $94,933
- Annual tax amount: $7,260
- Date on market: 8/3/2026
- Ownership: Fee Simple
Estimated market value
Zestimate®
$373,500
Estimated sales range
$355,000 - $392,000
Rent Zestimate®
$2,753/mo
Price history
| Date | Event | Price |
|---|---|---|
| 8/10/2026 | Contingent | $370,000$308/sqft |
Source: | ||
| 8/3/2026 | Listed for sale | $370,000+29.4%$308/sqft |
Source: | ||
| 9/20/2022 | Sold | $286,000-3.4%$238/sqft |
Source: | ||
| 8/8/2022 | Pending sale | $296,000$247/sqft |
Source: | ||
| 8/8/2022 | Contingent | $296,000$247/sqft |
Source: | ||
| 7/28/2022 | Listed for sale | $296,000+38%$247/sqft |
Source: | ||
| 12/15/2017 | Sold | $214,500-4.6%$179/sqft |
Source: | ||
| 12/8/2017 | Pending sale | $224,900$187/sqft |
Source: Executive Realty Group LLC #09778859 Report a problem | ||
| 12/5/2017 | Listed for sale | $224,900$187/sqft |
Source: Executive Realty Group LLC #09778859 Report a problem | ||
| 11/17/2017 | Pending sale | $224,900$187/sqft |
Source: Executive Realty Group LLC #09778859 Report a problem | ||
| 10/21/2017 | Price change | $224,900-4.3%$187/sqft |
Source: Executive Realty Group LLC #09778859 Report a problem | ||
| 10/16/2017 | Listed for sale | $234,900+11.9%$196/sqft |
Source: Executive Realty Group LLC #09778859 Report a problem | ||
| 7/8/2017 | Listing removed | $1,800$2/sqft |
Source: Executive Realty Group LLC #09649002 Report a problem | ||
| 6/20/2017 | Price change | $1,800+2.9%$2/sqft |
Source: Executive Realty Group LLC #09649002 Report a problem | ||
| 6/6/2017 | Listed for rent | $1,750+7.7%$1/sqft |
Source: Executive Realty Group LLC #09649002 Report a problem | ||
| 2/21/2013 | Listing removed | $1,625$1/sqft |
Source: Coldwell Banker Residential Brokerage - Schaumburg #08240306 Report a problem | ||
| 12/31/2012 | Listed for rent | $1,625$1/sqft |
Source: Coldwell Banker Residential Brokerage - Schaumburg #08240306 Report a problem | ||
| 7/8/2005 | Sold | $210,000$175/sqft |
Source: Public Record Report a problem | ||
Public tax history
| Year | Property taxes | Tax assessment |
|---|---|---|
| 2024 | $7,029 +9.2% | $94,933 +10.2% |
| 2023 | $6,439 -0.5% | $86,130 +7.6% |
| 2022 | $6,471 +3.1% | $80,050 +5.3% |
| 2021 | $6,278 +2.6% | $75,990 +3.1% |
| 2020 | $6,121 +1.5% | $73,710 +3.7% |
| 2019 | $6,033 +7.3% | $71,080 +9.7% |
| 2018 | $5,621 +7.8% | $64,780 +8.4% |
| 2017 | $5,214 +2.2% | $59,740 +4.7% |
| 2016 | $5,103 +0.5% | $57,060 +5.6% |
| 2015 | $5,079 +7.7% | $54,010 +2.6% |
| 2014 | $4,718 -16.8% | $52,640 -2.3% |
| 2013 | $5,668 +10.6% | $53,900 -5% |
| 2012 | $5,125 +6% | $56,730 -7.6% |
| 2011 | $4,836 +9.1% | $61,380 -4.4% |
| 2010 | $4,432 -0.5% | $64,220 -6.4% |
| 2009 | $4,457 +6% | $68,620 |
| 2008 | $4,206 +3.9% | $68,620 +5% |
| 2007 | $4,049 +0.4% | $65,350 +8.1% |
| 2006 | $4,033 +8.7% | $60,450 +5.2% |
| 2005 | $3,711 +5.3% | $57,460 +5.7% |
| 2004 | $3,525 +4.2% | $54,360 +8.1% |
| 2003 | $3,383 +5.3% | $50,290 +8% |
| 2002 | $3,212 +2.5% | $46,570 +7.9% |
| 2001 | $3,134 +6.1% | $43,160 +5.5% |
| 2000 | $2,953 | $40,910 |
Find assessor info on the county website
Monthly payment
Est. payment
Payment breakdown
Explore the cost of this home by adjusting the details. Changes won't be saved.Climate risks
Neighborhood: 60103
Nearby schools
GreatSchools rating
- 6/10Centennial SchoolGrades: K-6Distance: 1.1 mi
- 7/10Eastview Middle SchoolGrades: 7-8Distance: 1 mi
- 6/10Bartlett High SchoolGrades: 9-12Distance: 2.6 mi
Schools provided by the listing agent
- Elementary: Centennial School
- Middle: East View Middle School
- High: Bartlett High School
- District: 46
Source: MRED as distributed by MLS GRID. This data may not be complete. We recommend contacting the local school district to confirm school assignments for this home.
- $394,2003 bd2 ba1.7k sqft423 Tennyson Rd, Bartlett, IL 60103Off Market
Save 
- $439,200-- bd-- ba2.1k sqft185 E Devon Ave, Bartlett, IL 60103Off Market
Save - $399,600-- bd-- ba1.5k sqft414 S Oak Glen Dr, Bartlett, IL 60103Off Market
Save - $379,9003 bd2 ba1.7k sqft420 S Oak Glen Dr, Bartlett, IL 60103Sold
Save 
- $363,3003 bd1 ba1.8k sqft431 Tennyson Rd, Bartlett, IL 60103Off Market
Save - $398,000-- bd-- ba1.9k sqft223 E Devon Ave, Bartlett, IL 60103Off Market
Save - $406,800-- bd2 ba1.8k sqft428 S Oak Glen Dr, Bartlett, IL 60103Off Market
Save - $363,7003 bd1 ba1.2k sqft416 Tennyson Rd, Bartlett, IL 60103Off Market
Save
A local agent can set up tours, give advice and negotiate with sellers.
A local lender can help you make sure your offer is ready when you are.