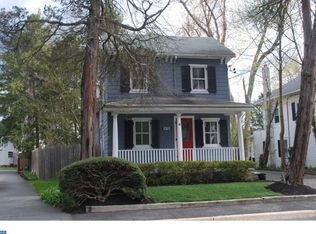
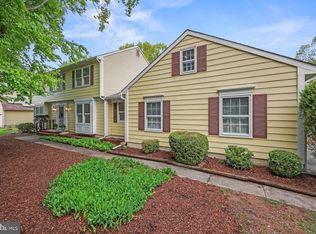
Set on a well-loved neighborhood street, 415 Village Road East offers a rare blend of community energy and peaceful, low-traffic living. The property is one mile from the NJ Transit Station and mere steps from Dutch Neck Elementary School within the nationally acclaimed West Windsor-Plainsboro School District. A step inside reveals a history that began in 1850. Years of thoughtful improvements have created a home that feels both cherished and timeless. The main level offers dedicated spaces for the kitchen, dining room, and living room (anchored by a gas fireplace) along with a cozy sitting room and a sun drenched family room, accented by exposed beams. A mudroom, laundry room, and full bath complete this level. Dual staircases ascend to the second floor, revealing four bedrooms, two full baths, and a flexible bonus room. Outdoors, the property shines with a deep, picturesque lot filled with established perennials, creating a lush and colorful backdrop from spring through fall. A whole house generator provides added peace of mind and year round comfort. Lovingly maintained and ideally located in one of New Jersey's most sought-after communities, this Princeton Junction gem blends convenience and everyday livability. It is positioned at a value that invites the next owner to elevate the home to its ultimate potential.Certain rooms are viturally stage to provide ideas and inspiration for the viewer.
Active
$895,000
415 Village Rd, West Windsor Twp., NJ 08550
5beds
2,986sqft
Est.: Get pre-qualified
Single Family Residence
Built in 1850
0.56 Acres Lot
$-- Zestimate®
$300/sqft
$-- HOA
What's special
- 13 days |
- 1,073 |
- 27 |
Likely to sell faster than
Zillow last checked:
Listing updated:
Listed by:
Susan Testani 908-888-9704,
Innovate Real Estate Sc Llc
Source: GSMLS,MLS#: 4028565
Tour with a local agent
Facts & features
Interior
Bedrooms & bathrooms
- Bedrooms: 5
- Bathrooms: 3
- Full bathrooms: 3
Bedroom 1
- Level: Second
- Area: 150
- Dimensions: 15 x 10
Bedroom 2
- Level: Second
- Area: 117
- Dimensions: 13 x 9
Bedroom 3
- Level: Second
- Area: 143
- Dimensions: 13 x 11
Bedroom 4
- Level: Second
- Area: 110
- Dimensions: 11 x 10
Dining room
- Level: First
- Area: 196
- Dimensions: 14 x 14
Family room
- Area: 325
- Dimensions: 25 x 13
Kitchen
- Features: Eat-in Kitchen
- Level: First
- Area: 255
- Dimensions: 17 x 15
Living room
- Level: First
- Area: 234
- Dimensions: 18 x 13
Heating
- Baseboard - Hotwater, Radiators - Hot Water, Natural Gas
Appliances
- Included: Dishwasher, Dryer, Refrigerator, Wall Oven(s) - Electric, Washer, Gas Water Heater
- Laundry: Laundry Room
Features
- Bedroom/Office
- Flooring: Carpet, Vinyl-Linoleum, Wood
- Basement: Yes,Unfinished
- Number of fireplaces: 1
- Fireplace features: Gas
Interior area
- Total structure area: 2,986
- Total interior livable area: 2,986 sqft
Property
Parking
- Total spaces: 3
- Parking features: Hard Surface, Detached Carport
- Garage spaces: 3
- Has carport: Yes
- Uncovered spaces: 3
Features
- Patio & porch: Deck
Lot
- Size: 0.56 Acres
- Dimensions: 0.56 ACRE
- Features: Level
Details
- Parcel number: 2013000240000000060001
- Zoning description: Residential
Construction
Type & style
- Home type: SingleFamily
- Architectural style: Colonial
- Property subtype: Single Family Residence
Materials
- Aluminum Siding
- Roof: Asphalt Shingle
Condition
- Year built: 1850
Utilities & green energy
- Gas: Gas-Natural
- Sewer: Public Sewer
- Water: Public
- Utilities for property: Natural Gas Connected
Community & HOA
Community
- Subdivision: Princeton Oaks
Location
- Region: Princeton Jct
Financial & listing details
- Price per square foot: $300/sqft
- Tax assessed value: $490,000
- Annual tax amount: $15,493
- Date on market: 5/22/2026
- Ownership type: Fee Simple
Estimated market value
Not available
Estimated sales range
Not available
$5,895/mo
Price history
| Date | Event | Price |
|---|---|---|
| 5/22/2026 | Listed for sale | $895,000+445.7%$300/sqft |
Source:  Bright MLS #NJME2075976 Report a problem Bright MLS #NJME2075976 Report a problem | ||
| 7/17/1997 | Sold | $164,000$55/sqft |
Source: Public Record Report a problem | ||
Public tax history
| Year | Property taxes | Tax assessment |
|---|---|---|
| 2025 | $15,019 | $490,000 |
| 2024 | $15,019 +6.4% | $490,000 |
| 2023 | $14,112 +0.8% | $490,000 |
| 2022 | $13,994 +1.9% | $490,000 |
| 2021 | $13,740 +1.2% | $490,000 |
| 2020 | $13,583 +0.9% | $490,000 |
| 2019 | $13,455 +2.1% | $490,000 |
| 2018 | $13,176 +2.2% | $490,000 |
| 2017 | $12,892 +2.4% | $490,000 |
| 2016 | $12,593 +1.2% | $490,000 |
| 2015 | $12,446 +2.1% | $490,000 |
| 2014 | $12,186 +1.1% | $490,000 |
| 2013 | $12,059 +1% | $490,000 |
| 2012 | $11,935 +2.7% | $490,000 -1.4% |
| 2011 | $11,617 +4.5% | $497,100 -2% |
| 2010 | $11,114 +4.2% | $507,500 |
| 2009 | $10,668 +5.6% | $507,500 |
| 2008 | $10,099 -1.8% | $507,500 |
| 2007 | $10,283 | $507,500 +218.6% |
| 2006 | -- | $159,300 |
| 2005 | -- | $159,300 +0.5% |
| 2004 | $6,514 | $158,500 |
| 2003 | -- | $158,500 |
| 2002 | -- | $158,500 |
| 2001 | -- | $158,500 |
Find assessor info on the county website
Monthly payment
Est. payment$--/mo
Payment breakdown
Explore the cost of this home by adjusting the details. Changes won't be saved.
All calculations are estimates and provided by Zillow, Inc. for informational purposes only. Actual amounts may vary.
HOA fees may include property taxes on listings classified as Co-Ops. Contact the listing agent and/or owner for fee details.
Mortgage interest rates are dependent on a number of factors, including credit score, down payment, and repayment length. Interest rate data provided by Zillow Group Marketplace, Inc. as of 1/1/1970 from various mortgage lenders with which we have lead or other similar arrangements; the Estimated Payment is an average of those rates.
See how much you could borrow to make a competitive offer.
Climate risks
Neighborhood: Princeton Junction
Nearby schools
GreatSchools rating
- 8/10Dutch Neck Elementary SchoolGrades: K-3Distance: 0.2 mi
- 9/10Community Middle SchoolGrades: 6-8Distance: 3 mi
- 9/10West Winsdor Plainsboro NorthGrades: 9-12Distance: 2.9 mi
Schools provided by the listing agent
- Elementary: Dutch Neck
- Middle: Community
- High: Wwphss
Source: GSMLS. This data may not be complete. We recommend contacting the local school district to confirm school assignments for this home.
A local agent can set up tours, give advice and negotiate with sellers.




Nearby cities
Nearby neighborhoods
Nearby zip codes
Other West Windsor Township Topics
- Apartments for Rent in 08550
- Houses for Sale in 08550
- Houses for Rent in 08550
- 08550 Real Estate
- West Windsor Township Condos
- Houses for Sale in West Windsor Township
- Newest Listings in West Windsor Township
- West Windsor Township Home Values
- West Windsor Township Real Estate Agents
- West Windsor Township Refinance
- West Windsor Township Mortgage Rates
