Skip main navigation
Sold for $1,015,000
  • $1,015,000

    415 Whitebridge Road, Hampstead, NC 28443

    5beds
    4,726sqft
    Single Family Residence
    Built in 1974
    5.84 Acres Lot
    $1,015,100 Zestimate®
    $215/sqft
    $5,316 Estimated rent

    Home value

    $1,015,100

    $964,000 - $1.07M

    $5,316/mo

    Zestimate® history
    Loading
    Loading...

    Owner options

    List your home for rent

    $5,316/mo

    Rent Zestimate®

    Find your next renter with Zillow Rental Manager. Plus, with online applications, you can quickly screen prospective tenants – for free.

    Learn more

    $5,316/mo

    Rent Zestimate®

    Refinance and save

    $6,121/mo

    Est. payment

    Refinancing to a lower rate could help reduce your monthly payments and save thousands over the life of the loan.

    See today's rates

    $6,121/mo

    Est. payment

    Explore your selling options

    Work with a Zillow partner agent

    Leverage their expertise and Zillow's premium Showcase listings to get your home seen by more buyers.

    Get started

    List with your own agent

    Get your home in front of millions of buyers by listing it on Zillow.

    Learn how to do it

    Sell it yourself

    Take full control of how buyers see your home on Zillow by listing For Sale by Owner (FSBO).

    List your home

    What's special

    Private gatesPrivate backyard oasisBeautifully fenced front pastureGated colonial estate
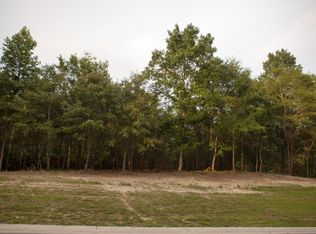
    The Ultimate Coastal Carolina Estate: 5.8-Acre Gated Luxury in WhiteBridge Welcome to one of Hampstead's true crown jewels. Tucked away inside the renowned, classic neighborhood of WhiteBridge, this magnificent 5.8-acre gated colonial estate offers an unparalleled blend of timeless sophistication, sprawling privacy, and coastal lifestyle freedom. Passing through the private gates, you are welcomed by a beautifully fenced front pasture--perfect for horses, goats, or your own private green space. The main residence spans an impressive 3,949 square feet of refined living space, featuring 5 spacious bedrooms, 5 full baths, and 2 half baths. Every detail speaks to comfort and craftsmanship, offering ample room for both grand entertaining and quiet family living. Step outside into your own private backyard oasis, where a spectacular in-ground pool features its own custom beach entry, promising endless summer days of relaxation. The estate also boasts a detached 2-car garage with fully finished living quarters upstairs--an ideal setup for a multi-generational suite, private home office, or a premium guest retreat. Best of all? While nestled within the prestigious WhiteBridge community, this unique acreage is currently not bound by the HOA, giving you ultimate freedom--though the option to join and enjoy the neighborhood amenities is entirely yours. This is more than a home; it's a legacy property. Schedule your private tour today.

    Zillow last checked:

    Listing updated:

    Listed by:

    Brett M Adams 910-523-0162,

    Brett Adams Homes

    Bought with:

    Molly White, 321609

    Landmark Sotheby's International Realty

    Source: Hive MLS,MLS#: 100581027MLS LogoOriginating MLS: Cape Fear Realtors MLS, Inc.

    Facts & features

    Interior

    Bedrooms & bathrooms
    • Bedrooms: 5
    • Bathrooms: 6
    • Full bathrooms: 4
    • 1/2 bathrooms: 2
    Rooms
    • Room types: Master Bedroom, Office, Other, Bedroom 2, Bedroom 3, Bedroom 4, Bedroom 5, Bonus Room, Living Room, Breakfast Nook, Dining Room, Den, Laundry
    Primary bedroom
    • Level: First
    • Dimensions: 16 x 15
    Bedroom 2
    • Level: Second
    • Dimensions: 19 x 13
    Bedroom 3
    • Level: Second
    • Dimensions: 12 x 11
    Bedroom 4
    • Level: Second
    • Dimensions: 11 x 10
    Bedroom 5
    • Level: Second
    • Dimensions: 11 x 10
    Bonus room
    • Level: Second
    • Dimensions: 22 x 12
    Breakfast nook
    • Level: First
    • Dimensions: 13 x 10
    Den
    • Level: First
    • Dimensions: 19 x 15
    Dining room
    • Level: First
    • Dimensions: 17 x 12
    Kitchen
    • Level: Second
    • Dimensions: 17 x 14
    Laundry
    • Level: First
    • Dimensions: 10 x 7
    Living room
    • Level: First
    • Dimensions: 26 x 10
    Office
    • Level: First
    • Dimensions: 13 x 12
    Other
    • Description: Sitting Room
    • Level: First
    • Dimensions: 8 x 7
    Heating
    • Propane, Electric, Heat Pump
    Cooling
    • Central Air
    Appliances
    • Included: Electric Cooktop, Built-In Microwave, Refrigerator, Double Oven
    • Laundry: Laundry Room
    Features
    • Master Downstairs, Walk-in Closet(s), Vaulted Ceiling(s), High Ceilings, Entrance Foyer, Apt/Suite, Ceiling Fan(s), Walk-in Shower, Gas Log, Walk-In Closet(s)
    • Flooring: Carpet, Tile, Vinyl
    • Attic: Access Only
    • Number of fireplaces: 2
    • Fireplace features: Gas Log
    Interior area
    • Total structure area: 3,949
    • Total interior livable area: 4,726 sqft

    Property

    Parking
    • Total spaces: 3
    • Parking features: Circular Driveway, On Site, Paved
    • Garage spaces: 2
    • Has uncovered spaces: Yes
    Features
    • Levels: Two
    • Patio & porch: Covered, Deck, Patio, Porch, Screened
    • Pool features: In Ground
    • Fencing: Partial,Wood
    • Has view: Yes
    • View description: See Remarks
    • Frontage type: See Remarks
    Lot
    • Size: 5.84 Acres
    • Dimensions: 461 x 597 x 433 x 40 x 562
    • Features: Wooded
    Details
    • Parcel number: 32815632970000
    • Zoning: RP
    • Horses can be raised: Yes

    Construction

    Type & style
    • Home type: SingleFamily
    • Property subtype: Single Family Residence
    Materials
    • Brick, Fiber Cement, Wood Frame
    • Foundation: Crawl Space
    • Roof: Architectural Shingle
    Condition
    • New construction: No
    • Year built: 1974

    Utilities & green energy

    • Sewer: Septic Tank
    • Water: Public
    • Utilities for property: See Remarks

    Community & HOA

    Community
    • Subdivision: Whitebridge
    HOA
    • Has HOA: No
    • Amenities included: See Remarks
    Location
    • Region: Hampstead

    Financial & listing details

    • Price per square foot: $215/sqft
    • Tax assessed value: $425,773
    • Annual tax amount: $4,138
    • Date on market: 6/11/2026
    • Cumulative days on market: 47 days
    • Listing agreement: Exclusive Right To Sell
    • Listing terms: Cash,Conventional

    Price history

    DateEventPrice
    8/25/2026Sold$1,015,000-20.7%$215/sqft
    Source: Hive MLS #100581027 Report a problem
    7/27/2026Contingent$1,280,000$271/sqft
    Source: Hive MLS #100581027 Report a problem
    7/13/2026Price change$1,280,000-8.6%$271/sqft
    Source: Hive MLS #100581027 Report a problem
    6/11/2026Listed for sale$1,400,000+115.4%$296/sqft
    Source: Hive MLS #100581027 Report a problem
    11/30/2020Sold$650,000-7%$138/sqft
    Source: Hive MLS #100176516 Report a problem
    4/30/2020Pending sale$699,000$148/sqft
    Source: Spot Real Estate, LLC #100176516 Report a problem
    3/4/2020Price change$699,000-3.6%$148/sqft
    Source: Spot Real Estate, LLC #100176516 Report a problem
    1/6/2020Pending sale$724,900$153/sqft
    Source: Spot Real Estate, LLC #100176516 Report a problem
    12/20/2019Listed for sale$724,900$153/sqft
    Source: Spot Real Estate, LLC #100176516 Report a problem
    12/16/2019Pending sale$724,900$153/sqft
    Source: Spot Real Estate, LLC #100176516 Report a problem
    8/15/2019Listed for sale$724,9000%$153/sqft
    Source: Spot Real Estate, LLC #100176516 Report a problem
    12/16/2018Listing removed$725,000$153/sqft
    Source: Nance Real Estate #100126875 Report a problem
    11/1/2018Listed for sale$725,000$153/sqft
    Source: Nance Real Estate #100126875 Report a problem
    9/28/2018Listing removed$725,000$153/sqft
    Source: Nance Real Estate #100126875 Report a problem
    7/24/2018Price change$725,000-9.3%$153/sqft
    Source: Nance Real Estate #100126875 Report a problem
    7/17/2018Listed for sale$799,000$169/sqft
    Source: Owner Report a problem

    Public tax history

    YearProperty taxesTax assessment
    2025$4,138 $963,984 +126.4%
    2024$4,138 $425,773
    2023$4,138 +9.9%$425,773
    2022$3,765 $425,773
    2021$3,765 $425,773
    2020-- $425,773 -27%
    2019$2,298 $583,462 +17.8%
    2018$2,298 -41.5%$495,250
    2017$3,928 +1.2%$495,250
    2016$3,883 $495,250
    2015$3,883 +33.3%$495,250
    2014$2,913 $495,250
    2013$2,913 -3.4%$495,250
    2012$3,014 $495,250
    2011-- $495,250 +7.1%
    2010-- $462,322
    Find assessor info on the county website

    Neighborhood: 28443

    Nearby schools

    GreatSchools rating
    Schools provided by the listing agent
    • Elementary: South Topsail
    • Middle: Topsail
    • High: Topsail

    Source: Hive MLS. This data may not be complete. We recommend contacting the local school district to confirm school assignments for this home.

    Get a cash offer in 3 minutes
    Find out how much your home could sell for in as little as 3 minutes with a no-obligation cash offer.
    Estimated market value
    $1,015,100
    Get a cash offer in 3 minutes
    Find out how much your home could sell for in as little as 3 minutes with a no-obligation cash offer.
    Estimated market value
    $1,015,100