Skip main navigation
Coming soon 06/12
  • $249,000

    415 Willow Ln APT 2, Decatur, GA 30030

    2beds
    1,092sqft
    : Get pre-qualified
    Condominium, Mid Rise
    Built in 1955
    -- sqft lot
    $191,000 Zestimate®
    $228/sqft
    $424/mo HOA

    What's special

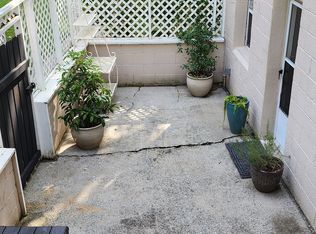
    Wonderful location surrounded by green space just under a mile from Decatur Square. Enjoy easy access to neighborhood amenities along the recently redesigned Church Street, featuring wide pedestrian paths and bike lanes leading to top-rated City Schools of Decatur, including Clairemont Elementary School just a few blocks away. Across the street, Glenlake Park offers a pool, tennis courts, dog park, playgrounds, and scenic trails. This well-maintained, move-in ready condo is filled with natural light and features hardwood floors, abundant windows, recessed lighting, and updated stainless steel appliances including a new dishwasher and refrigerator. The spacious floor plan offers separate living and dining rooms with plenty of space for entertaining. The primary bedroom includes dual closets for excellent storage. Additional highlights include a one-car garage with extra storage space, ample guest parking, and community laundry conveniently located just downstairs. An ideal entry-level or downsizing opportunity in the heart of Decatur with an easy commute to Emory/CDC. Conveniently located near shopping and dining including Whole Foods Market, Starbucks, Walmart, and the highly rated restaurants and boutique shopping on the Square. Professional photos coming soon!
    --
    on Zillow
    |
    202
    views
    |
    3
    saves
    |

    Zillow last checked:

    Listing updated:

    Listed by:

    Heather Tell 4042194078,

    HomeSmart

    Source: GAMLS,MLS#: 10771067MLS Logo

    Tour with a local agent

      Facts & features

      Interior

      Bedrooms & bathrooms
      • Bedrooms: 2
      • Bathrooms: 1
      • Full bathrooms: 1
      • Main level bathrooms: 1
      • Main level bedrooms: 2
      Rooms
      • Room types: Other
      Dining room
      • Features: Separate Room
      Kitchen
      • Features: Solid Surface Counters
      Heating
      • Central, Forced Air
      Cooling
      • Ceiling Fan(s), Central Air
      Appliances
      • Included: Dishwasher, Disposal, Gas Water Heater, Oven/Range (Combo), Refrigerator, Stainless Steel Appliance(s)
      • Laundry: Common Area
      Features
      • Master On Main Level, Rear Stairs
      • Flooring: Hardwood, Tile, Vinyl
      • Windows: Window Treatments
      • Basement: Daylight,Interior Entry,Unfinished
      • Has fireplace: No
      • Common walls with other units/homes: 2+ Common Walls
      Interior area
      • Total structure area: 1,092
      • Total interior livable area: 1,092 sqft
      • Finished area above ground: 1,092
      • Finished area below ground: 0

      Property

      Parking
      • Total spaces: 1
      • Parking features: Garage
      • Has garage: Yes
      Features
      • Levels: One
      • Stories: 1
      • Body of water: None
      Lot
      • Features: Other
      • Residential vegetation: Grassed
      Details
      • Parcel number: 1800606018
      • Special conditions: Investor Owned

      Construction

      Type & style
      • Home type: Condo
      • Architectural style: Brick 4 Side,Traditional
      • Property subtype: Condominium, Mid Rise
      • Attached to another structure: Yes
      Materials
      • Block, Brick
      • Foundation: Block
      • Roof: Composition
      Condition
      • Resale
      • New construction: No
      • Year built: 1955

      Utilities & green energy

      • Sewer: Public Sewer
      • Water: Public
      • Utilities for property: Cable Available, Electricity Available, High Speed Internet, Natural Gas Available, Sewer Connected, Water Available

      Community & HOA

      Community
      • Features: Park, Playground, Pool, Tennis Court(s), Near Public Transport, Walk To Schools, Near Shopping
      • Security: Smoke Detector(s)
      • Subdivision: Willow Park
      HOA
      • Has HOA: Yes
      • Services included: Insurance, Maintenance Structure, Maintenance Grounds, Pest Control, Sewer, Water
      • HOA fee: $5,088 annually
      Location
      • Region: Decatur

      Financial & listing details

      • Price per square foot: $228/sqft
      • Tax assessed value: $211,100
      • Annual tax amount: $4,592
      • Date on market: 6/12/2026
      • Listing agreement: Exclusive Right To Sell
      • Electric utility on property: Yes
      Get pre-qualifiedBe ready to make an offer.
      Connect with an agentGet info on this home, tour, and more.
      Calculate monthly paymentSee if you can afford this home.

        Estimated market value

        $191,000

        $174,000 - $208,000

        $1,977/mo

        Price history

        DateEventPrice
        12/17/2024Listing removed$1,800$2/sqft
        Source: Zillow Rentals Report a problem
        12/7/2024Listed for rent$1,800$2/sqft
        Source: Zillow Rentals Report a problem
        11/6/2024Listing removed$1,800$2/sqft
        Source: Zillow Rentals Report a problem
        10/7/2024Price change$1,800-5.3%$2/sqft
        Source: Zillow Rentals Report a problem
        8/11/2024Listed for rent$1,900$2/sqft
        Source: Zillow Rentals Report a problem
        11/17/2015Sold$135,000$124/sqft
        Source: Public Record Report a problem
        10/8/2015Pending sale$135,000$124/sqft
        Source: GEORGIA RENAISSANCE REALTY LLC #5602794 Report a problem
        10/3/2015Listed for sale$135,000$124/sqft
        Source: GEORGIA RENAISSANCE REALTY LLC #5602794 Report a problem
        5/4/2008Listing removed$135,000$124/sqft
        Source: NCI Report a problem
        2/1/2008Listed for sale$135,000+3.8%$124/sqft
        Source: NCI Report a problem
        11/27/2007Sold$130,000+7.6%$119/sqft
        Source: Public Record Report a problem
        7/20/1998Sold$120,800$111/sqft
        Source: Public Record Report a problem

        Public tax history

        YearProperty taxesTax assessment
        2025$6,443 +2.6%$84,439
        2024$6,279 +672.2%$84,439 0%
        2023$813 +30.2%$84,440 +28.5%
        2022$624 0%$65,720
        2021$625 -8.5%$65,720
        2020$683 -0.4%$65,720 -0.9%
        2019$685 +936.9%$66,320 +15.2%
        2018$66 -65.8%$57,560 +14%
        2017$193 -0.2%$50,480
        2016$194 $50,480 +160.2%
        2014$194 $19,400
        2013-- $19,400
        2012-- $19,400 -64.5%
        2011-- $54,600
        2010$240 $54,600
        2009$240 +25.5%$54,600
        2008$191 $54,600

        Find assessor info on the county website

        Monthly payment

        Est. payment

          Payment breakdown

          Explore the cost of this home by adjusting the details. Changes won't be saved.
          All calculations are estimates and provided by Zillow, Inc. for informational purposes only. Actual amounts may vary.
          HOA fees may include property taxes on listings classified as Co-Ops. Contact the listing agent and/or owner for fee details.
          Mortgage interest rates are dependent on a number of factors, including credit score, down payment, and repayment length. Interest rate data provided by Zillow Group Marketplace, Inc. as of 1/1/1970 from various mortgage lenders with which we have lead or other similar arrangements; the Estimated Payment is an average of those rates.
          See how much you could borrow to make a competitive offer.

          Climate risks

          Neighborhood: Medlock/North Decatur

          Getting around

          60 / 100
          Somewhat Walkable
          51 / 100
          Good Transit
          63 / 100
          Bikeable

          Nearby schools

          GreatSchools rating
          Schools provided by the listing agent
          • Elementary: Clairemont
          • Middle: Beacon Hill
          • High: Decatur

          Source: GAMLS. This data may not be complete. We recommend contacting the local school district to confirm school assignments for this home.

          A local agent can set up tours, give advice and negotiate with sellers.

          Browse local experts

          Similar homes

          Skip to the end of the carouselSkip to the beginning of the carousel