Seller is willing to assist a buyer with a 2/1 rate buydown, or a permanent rate buydown. Beautifully updated and move-in ready, this exceptional home backs directly to Hole 5 of the Hidden Valley golf course and offers golf course, mountain, or city views from every room. Soaring vaulted ceilings with clerestory windows and impressive beams create a dramatic first impression, while the thoughtful floor plan blends open living spaces with comfortable, separate rooms, while offering exceptional storage throughout. Recent updates include remodeled kitchen with new appliances including induction cooktop, new flooring, interior paint, some new lighting and window coverings, new woodstove, new custom sliding glass door, new furnace, and more. Thoughtful updates blend seamlessly with a few delightfully groovy original elements. The guest bedroom is currently used as a gym, and equipment may stay with the home. The oversized 800+ sq. ft. garage accommodates large trucks and has a new epoxy floor, while the partially enclosed back patio behind it provides space for a workshop or golf cart storage. Enjoy direct golf course access through the back gate, a storage shed to keep the garage organized, and potential RV parking on either side of the property. Relax with sunrise views over the mountains and fairway, or unwind by the fireplace while taking in spectacular sunsets. Mature peach and cherry trees enhance the beautifully maintained grounds. Private membership opportunities are available through Hidden Valley Country Club. A few photos have been digitally staged. One of the owners is a Nevada real estate licensee.
Active
$1,300,000
4150 Inwood Ln, Reno, NV 89502
3beds
2,435sqft
Single Family Residence
Built in 1987
0.46 Acres Lot
$-- Zestimate®
$534/sqft
$-- HOA
What's special
Exceptional storage throughoutNew flooringInterior paintNew furnaceNew woodstove
- 23 days
- 1,376
- 76
Zillow last checked:
Listing updated:
Listed by:
Kathy Williams S.169798 775-848-3045,
Sierra Sotheby's International
Source: NNRMLS,MLS#: 260011647
Facts & features
Interior
Bedrooms & bathrooms
- Bedrooms: 3
- Bathrooms: 3
- Full bathrooms: 2
- 1/2 bathrooms: 1
Heating
- Forced Air, Natural Gas
Cooling
- Attic Fan, Central Air
Appliances
- Included: Dishwasher, Disposal, Double Oven, Dryer, Electric Cooktop, Refrigerator, Washer
- Laundry: Cabinets, Laundry Room, Sink
Features
- Breakfast Bar, Cathedral Ceiling(s), Entrance Foyer, High Ceilings, Kitchen Island, Pantry, Master Downstairs, Smart Thermostat, Vaulted Ceiling(s)
- Flooring: Carpet, Ceramic Tile, Luxury Vinyl
- Windows: Blinds, Double Pane Windows, Drapes, Metal Frames, Rods, Skylight(s), Storm Window(s)
- Number of fireplaces: 2
- Fireplace features: Wood Burning, Wood Burning Stove
- Common walls with other units/homes: No Common Walls
Interior area
- Total structure area: 2,435
- Total interior livable area: 2,435 sqft
Property
Parking
- Total spaces: 6
- Parking features: Attached, Garage, Garage Door Opener, RV Access/Parking
- Attached garage spaces: 2
Features
- Levels: One
- Stories: 1
- Patio & porch: Uncovered, Porch, Covered, Enclosed, Patio
- Exterior features: Rain Gutters
- Spa features: None
- Fencing: Back Yard,Full
- Has view: Yes
- View description: City, Golf Course, Mountain(s), Trees/Woods
Lot
- Size: 0.46 Acres
- Features: Landscaped, Level, On Golf Course, Sloped Up, Sprinklers In Front, Sprinklers In Rear
Details
- Additional structures: Shed(s)
- Parcel number: 05121303
- Zoning: Mds
- Special conditions: Agent Owned
Construction
Type & style
- Home type: SingleFamily
- Property subtype: Single Family Residence
Materials
- Brick
- Foundation: Crawl Space
- Roof: Composition,Pitched,Shingle
Condition
- New construction: No
- Year built: 1987
Utilities & green energy
- Sewer: Septic Tank
- Water: Public
- Utilities for property: Cable Available, Electricity Connected, Internet Connected, Natural Gas Connected, Phone Available, Water Connected, Cellular Coverage, Water Meter Installed
Community & HOA
Community
- Security: Keyless Entry, Smoke Detector(s)
- Subdivision: Hidden Valley 4
HOA
- Has HOA: No
Location
- Region: Reno
Financial & listing details
- Price per square foot: $534/sqft
- Tax assessed value: $463,198
- Annual tax amount: $3,799
- Date on market: 9/9/2026
- Cumulative days on market: 24 days
- Listing terms: 1031 Exchange,Cash,Conventional,VA Loan
Estimated market value
Not available
Estimated sales range
Not available
Not available
Price history
| Date | Event | Price |
|---|---|---|
| 9/9/2026 | Listed for sale | $1,300,000+36.8%$534/sqft |
Source:  NNRMLS #260011647 Report a problem NNRMLS #260011647 Report a problem | ||
| 11/8/2024 | Sold | $950,000$390/sqft |
Source: NNRMLS #240013088 Report a problem | ||
| 10/19/2024 | Pending sale | $950,000$390/sqft |
Source: NNRMLS #240013088 Report a problem | ||
| 10/11/2024 | Listed for sale | $950,000$390/sqft |
Source: NNRMLS #240013088 Report a problem | ||
Public tax history
| Year | Property taxes | Tax assessment |
|---|---|---|
| 2026 | $3,689 +13.5% | $162,120 -1.3% |
| 2025 | $3,250 +3% | $164,328 +5.8% |
| 2024 | $3,154 +2.6% | $155,332 +2.2% |
| 2023 | $3,074 +2.9% | $151,959 +23.1% |
| 2022 | $2,988 0% | $123,400 +12.9% |
| 2021 | $2,988 +2.9% | $109,345 +3.3% |
| 2020 | $2,903 -2.9% | $105,830 |
| 2019 | $2,988 +2.9% | $105,830 +12.8% |
| 2018 | $2,903 +10.7% | $93,851 +0.9% |
| 2017 | $2,621 | $92,972 +0.8% |
| 2016 | $2,621 | $92,196 +4.4% |
| 2015 | $2,621 +3% | $88,314 +6.5% |
| 2014 | $2,545 | $82,886 +3.9% |
| 2013 | $2,545 | $79,754 |
| 2012 | -- | $79,754 +5% |
| 2011 | -- | $75,981 -8.5% |
| 2010 | -- | $83,077 -22.2% |
| 2009 | -- | $106,801 -6.8% |
| 2008 | -- | $114,644 -3.2% |
| 2007 | -- | $118,488 +25.4% |
| 2006 | -- | $94,472 +7.9% |
| 2005 | -- | $87,561 +0.1% |
| 2004 | -- | $87,513 -2.7% |
| 2003 | -- | $89,911 +0.7% |
| 2002 | -- | $89,321 |
| 2001 | -- | $89,321 |
Find assessor info on the county website
Monthly payment
Est. payment
Payment breakdown
Explore the cost of this home by adjusting the details. Changes won't be saved.Climate risks
Neighborhood: 89502
Nearby schools
Schools provided by the listing agent
- Elementary: Hidden Valley
- Middle: Vaughn
- High: Wooster
Source: NNRMLS. This data may not be complete. We recommend contacting the local school district to confirm school assignments for this home.
Similar homes
- $1,400,0004 bd3 ba2.8k sqft100 Gazelle Rd, Reno, NV 89511Active
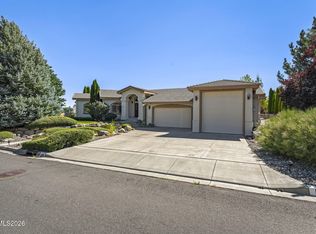
 MLS ID #260012637, Darrell Plummer, Sierra Nevada Properties-Reno. NNRMLS
 - $889,0004 bd4 ba2.9k sqft5279 Mira Loma Dr, Reno, NV 89502Active
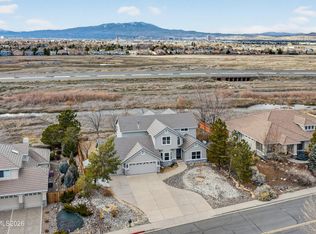 MLS ID #260001761, Bradley Berger, eXp Realty, LLC. NNRMLS
 - $1,275,0003 bd3 ba2.8k sqft3468 San Juan Cir, Reno, NV 89509Active
 MLS ID #260011094, Dan Berg, Sierra Nevada Properties-Reno. NNRMLS
 - $1,287,0004 bd4 ba2.5k sqft2150 Berkich Ct, Reno, NV 89521Active
 MLS ID #260008624, Coral Newton, Challenger Real Estate Services, LLC. NNRMLS
 - $1,400,0003 bd3 ba3k sqft1640 Manzanita Ln, Reno, NV 89509ActiveMLS ID #260010574, Angeles Wanco, Ferrari-Lund Real Estate Reno. NNRMLS
- $1,299,0004 bd4 ba3.2k sqft2517 Rampart Ter, Reno, NV 89519ActiveMLS ID #260011077, Louise Simpson, Dickson Realty - Damonte Ranch. NNRMLS
- $1,385,0004 bd3 ba2.4k sqft2786 Shadow Dancer Trl, Reno, NV 89511ActiveMLS ID #260012015, Rotem "Ro" Azulay, Compass. NNRMLS
- $1,275,0004 bd3 ba2.9k sqft205 Bridle Path Ter, Sparks, NV 89441ActiveMLS ID #260010577, Jennifer Davies, Dickson Realty - Carson City. NNRMLS
- $999,0003 bd4 ba2.3k sqft2870 Sagittarius Dr, Reno, NV 89509ActiveMLS ID #260011377, Cristy Leck, RE/MAX Professionals-Reno. NNRMLS
- $1,175,0004 bd2 ba2.4k sqft2782 Sky Horse Trl, Reno, NV 89511ActiveMLS ID #260009500, Brent Copeland, LPT Realty, LLC. NNRMLS
- $1,300,0004 bd3 ba3.1k sqft1815 Graysburg Dr, Reno, NV 89523ActiveMLS ID #260011759, David Hughes, Dickson Realty - Caughlin. NNRMLS
- $1,497,0003 bd3 ba3.3k sqft1203 Kachina Ct, Reno, NV 89511ActiveMLS ID #260012074, Carol Bond, Dickson Realty - Caughlin. NNRMLS
- $1,274,0004 bd3 ba3.6k sqft1085 Sharon Way, Reno, NV 89509ActiveMLS ID #260003025, Christina Jacobsen, RE/MAX Professionals-Sparks. NNRMLS
- $820,0004 bd3 ba2.4k sqft1335 Hilltop Rd, Reno, NV 89509ActiveMLS ID #260011994, Jaime Moore, Redfin. NNRMLS
- $1,055,0003 bd3 ba2.8k sqft2410 Granite Springs Rd, Reno, NV 89519ActiveMLS ID #260011332, Rebecca Dickson, Dickson Realty - Caughlin. NNRMLS
- $1,100,0004 bd3 ba2.9k sqft1931 Lousetown Rd, Reno, NV 89521ActiveMLS ID #260006037, Katie Conway, Ferrari-Lund Real Estate Reno. NNRMLS
- $1,129,9002 bd3 ba2.3k sqft3206 Old Coach Way, Reno, NV 89511ActiveMLS ID #260010836, Michelle Foster, Ferrari-Lund R.E. Sparks. NNRMLS
- $1,248,0003 bd3 ba2.7k sqft623 Camargue Trl, Reno, NV 89511ActiveMLS ID #260005172, Diana Renfroe, Dickson Realty - Caughlin. NNRMLS
- $1,157,0002 bd3 ba2.2k sqft2517 Brookland Dr, Reno, NV 89521ActiveMLS ID #260012029, Tammy Carvajal-VanLydegraf, NextHome Sierra Realty. NNRMLS
- $975,0003 bd3 ba2.3k sqft13600 Stoney Brook Dr, Reno, NV 89511ActiveMLS ID #260002587, Linda Averett, RE/MAX Gold. NNRMLS
