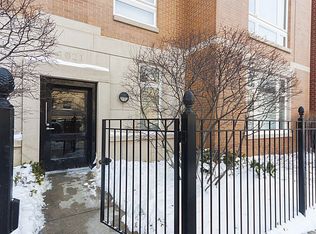
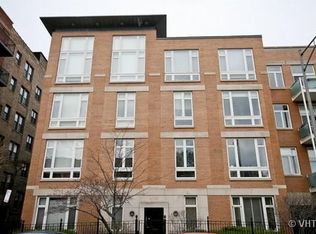
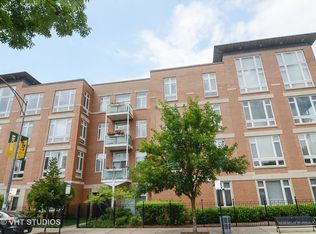
MULTIPLE OFFERS RECEIVED - we are asking all interested buyers to submit their highest & best by Sunday at 5:00 PM -Designed by the acclaimed Booth Hansen architectural firm, this exceptional south-east corner unit is the kind of home that stops you in your tracks. Flooded with natural light through dramatic floor-to-ceiling windows, the space feels open, bright, and alive - the sort of atmosphere that's hard to put into words until you're standing in it. The 10'+ ceilings and gleaming hardwood floors set the tone, while a stunning double-sided gas-starter fireplace anchors both the living and dining areas with effortless warmth. The kitchen offers incredible storage, the bedrooms are genuinely spacious private retreats, and a dedicated in-unit laundry room means everything you need is right at home. The oversized living room also has the flexibility to be converted into a 3rd bedroom or home office - a versatile feature that's hard to find at this price point. Step out to the large deck off the second bedroom - a peaceful spot for morning coffee or winding down at the end of the day. Covered, gated garage parking rounds out the package. Located in the heart of Buena Park just north of Lakeview, you're near the Sheridan Red Line, Lake Michigan, parks, a dog park, Target, and an abundance of local restaurants and shops. This is Chicago living done right. One important note: Sellers are relocating and kindly request possession through July 22nd. Feature Sheet available under Additional Documents.
Pending
$540,000
4150 N Sheridan Rd Unit 3S, Chicago, IL 60613
2beds
1,600sqft
Condominium, Single Family Residence
Built in 2001
-- sqft lot
$-- Zestimate®
$338/sqft
$456/mo HOA
What's special
South-east corner unitCovered gated garage parkingGleaming hardwood floorsDedicated in-unit laundry room
- 26 days |
- 1,253 |
- 141 |
Likely to sell faster than
Zillow last checked:
Listing updated:
Listed by:
Nicole Hajdu, ABR,BPOR,E-PRO,GRI,SFR 773-250-0400,
Baird & Warner
Source: MRED as distributed by MLS GRID,MLS#: 12627420
Facts & features
Interior
Bedrooms & bathrooms
- Bedrooms: 2
- Bathrooms: 2
- Full bathrooms: 2
Rooms
- Room types: Foyer, Balcony/Porch/Lanai
Primary bedroom
- Features: Flooring (Carpet), Bathroom (Full)
- Level: Main
- Area: 182 Square Feet
- Dimensions: 14X13
Bedroom 2
- Features: Flooring (Carpet)
- Level: Main
- Area: 154 Square Feet
- Dimensions: 14X11
Balcony porch lanai
- Features: Flooring (Other)
- Level: Main
- Area: 77 Square Feet
- Dimensions: 11X7
Dining room
- Features: Flooring (Hardwood)
- Level: Main
- Area: 130 Square Feet
- Dimensions: 13X10
Family room
- Features: Flooring (Hardwood)
- Level: Main
- Area: 156 Square Feet
- Dimensions: 13X12
Foyer
- Features: Flooring (Hardwood)
- Level: Main
- Area: 64 Square Feet
- Dimensions: 8X8
Kitchen
- Features: Kitchen (Eating Area-Breakfast Bar), Flooring (Hardwood)
- Level: Main
- Area: 100 Square Feet
- Dimensions: 10X10
Laundry
- Features: Flooring (Ceramic Tile)
- Level: Main
- Area: 77 Square Feet
- Dimensions: 11X7
Living room
- Features: Flooring (Hardwood)
- Level: Main
- Area: 312 Square Feet
- Dimensions: 24X13
Heating
- Natural Gas
Cooling
- Central Air
Appliances
- Included: Range, Microwave, Dishwasher, Refrigerator, Washer, Dryer, Disposal
- Laundry: Washer Hookup, Gas Dryer Hookup, Electric Dryer Hookup, In Unit, Laundry Closet
Features
- Flooring: Hardwood
- Basement: None
- Number of fireplaces: 1
- Fireplace features: Double Sided, Gas Log, Family Room, Living Room, Master Bedroom
Interior area
- Total structure area: 0
- Total interior livable area: 1,600 sqft
Property
Parking
- Total spaces: 1
- Parking features: Garage Door Opener, Yes, Garage Owned, Detached, Garage
- Garage spaces: 1
- Has uncovered spaces: Yes
Accessibility
- Accessibility features: No Disability Access
Features
- Exterior features: Balcony
Details
- Additional parcels included: 14174040611070
- Parcel number: 14174040611005
- Special conditions: None
Construction
Type & style
- Home type: Condo
- Property subtype: Condominium, Single Family Residence
Materials
- Brick, Limestone
Condition
- New construction: No
- Year built: 2001
Utilities & green energy
- Electric: Circuit Breakers, 100 Amp Service
- Sewer: Public Sewer
- Water: Public
Community & HOA
HOA
- Has HOA: Yes
- Amenities included: Bike Room/Bike Trails
- Services included: Water, Insurance, Exterior Maintenance, Lawn Care, Scavenger, Snow Removal
- HOA fee: $456 monthly
Location
- Region: Chicago
Financial & listing details
- Price per square foot: $338/sqft
- Tax assessed value: $367,990
- Annual tax amount: $7,833
- Date on market: 5/11/2026
- Ownership: Condo
Estimated market value
Not available
Estimated sales range
Not available
Not available
Price history
| Date | Event | Price |
|---|---|---|
| 6/2/2026 | Pending sale | $540,000$338/sqft |
Source:  MRED as distributed by MLS GRID #12627420 Report a problem MRED as distributed by MLS GRID #12627420 Report a problem | ||
| 5/20/2026 | Listing removed | $540,000$338/sqft |
Source: MRED as distributed by MLS GRID #12627420 Report a problem | ||
| 5/18/2026 | Contingent | $540,000$338/sqft |
Source: MRED as distributed by MLS GRID #12627420 Report a problem | ||
| 5/11/2026 | Listed for sale | $540,000+31.7%$338/sqft |
Source: MRED as distributed by MLS GRID #12627420 Report a problem | ||
| 3/4/2019 | Sold | $410,000-4.7%$256/sqft |
Source: MRED as distributed by MLS GRID #10248984 Report a problem | ||
| 7/10/2008 | Sold | $430,000$269/sqft |
Source: MRED as distributed by MLS GRID #06837843 Report a problem | ||
Public tax history
| Year | Property taxes | Tax assessment |
|---|---|---|
| 2023 | $7,317 +2.9% | $36,799 |
| 2022 | $7,109 +1.9% | $36,799 |
| 2021 | $6,979 +29.7% | $36,799 +39.3% |
| 2020 | $5,380 -0.5% | $26,417 -10.1% |
| 2019 | $5,405 +1.8% | $29,395 |
| 2018 | $5,312 +10.9% | $29,395 +18.2% |
| 2017 | $4,788 +3.5% | $24,878 |
| 2016 | $4,626 +9.7% | $24,878 |
| 2015 | $4,218 -3.7% | $24,878 -2.3% |
| 2014 | $4,379 +5.4% | $25,471 |
| 2013 | $4,154 -25.3% | $25,471 -24% |
| 2012 | $5,565 -4.8% | $33,505 -12% |
| 2011 | $5,846 +8.1% | $38,095 |
| 2010 | $5,410 +7.9% | $38,095 |
| 2009 | $5,015 +15.8% | $38,095 +18.9% |
| 2008 | $4,331 +2.3% | $32,036 |
| 2007 | $4,231 +0.8% | $32,036 |
| 2006 | $4,198 +5.3% | $32,036 +22.1% |
| 2005 | $3,987 +1.5% | $26,228 |
| 2004 | $3,928 +1.8% | $26,228 |
| 2003 | $3,861 | $26,228 |
Find assessor info on the county website
Monthly payment
Est. payment$--/mo
Payment breakdown
Explore the cost of this home by adjusting the details. Changes won't be saved.
All calculations are estimates and provided by Zillow, Inc. for informational purposes only. Actual amounts may vary.
HOA fees may include property taxes on listings classified as Co-Ops. Contact the listing agent and/or owner for fee details.
Mortgage interest rates are dependent on a number of factors, including credit score, down payment, and repayment length. Interest rate data provided by Zillow Group Marketplace, Inc. as of 1/1/1970 from various mortgage lenders with which we have lead or other similar arrangements; the Estimated Payment is an average of those rates.
See how much you could borrow to make a competitive offer.
Climate risks
Neighborhood: Uptown
Nearby schools
GreatSchools rating
- 5/10Brennemann Elementary SchoolGrades: PK-8Distance: 0.3 mi
- 3/10Senn High SchoolGrades: 9-12Distance: 2.2 mi
Schools provided by the listing agent
- District: 299
Source: MRED as distributed by MLS GRID. This data may not be complete. We recommend contacting the local school district to confirm school assignments for this home.
A local agent can set up tours, give advice and negotiate with sellers.



- Illinois
- Cook County
- Chicago
- 60613
- Uptown
- 4150 N Sheridan Rd Unit 3S
Nearby cities
Nearby neighborhoods
Nearby zip codes
Other Chicago Topics
