Escape to the peaceful beauty of the country with this charming little working horse ranch, nestled on five picturesque acres. It’s surrounded by mature trees, vibrant perennial gardens, and abundant wildlife. The property offers a stunning natural setting with endless opportunities to enjoy the outdoors. Inside, rustic charm meets thoughtful updates. The spacious living room features rich hardwood flooring, oak trim, and abundant natural light. A striking floor-to-ceiling stone fireplace with a wood-burning stove serves as its centerpiece. Two bedrooms are conveniently located just off the living room, and a generous hallway connects to the built-in oak library. The full bath continues the home's warm character with beautiful oak finishes. Designed with the home chef in mind, the kitchen offers quality upgrades, a charming half-circle island, warm oak accents, skylights, a wood-burning stove, and a soaring oak ceiling. The adjoining dining area is surrounded by windows, creating a bright, inviting space for everyday meals and entertaining. The utility room includes a newer washer and dryer (approximately five years old) and additional storage. Recent improvements include black-clad Andersen windows (all but one replaced within the last three years), a new kitchen door wall, a newer oven, dishwasher, and microwave, plus a whole-home water softener with a dual-filtration system (currently rented). Outside, you'll find a detached two-car garage and an expansive barn with three horse stalls and enough room for 20 cords of wood. There is also a small Michigan basement for additional utility. Heated with owned propane tank, the home combines country comfort with practical amenities. Great internet available - whether you work from home, garden, or raise animals, you'll enjoy the privacy of five beautiful acres while enjoying easy access to freeway 69. This property offers the perfect blend of peaceful rural living and modern convenience. Schedule your showing today!
Pending
$400,000
4150 Newark Rd, Attica, MI 48412
2beds
2,088sqft
Single Family Residence
Built in 1980
5 Acres Lot
$397,100 Zestimate®
$192/sqft
$-- HOA
What's special
- 43 days
- 178
- 1
Zillow last checked:
Listing updated:
Listed by:
Jim Bunn 810-923-6885,
KW Realty Livingston 810-227-5500
Source: Realcomp II,MLS#: 20261051552
Facts & features
Interior
Bedrooms & bathrooms
- Bedrooms: 2
- Bathrooms: 1
- Full bathrooms: 1
Primary bedroom
- Level: Entry
- Area: 208
- Dimensions: 16 X 13
Bedroom
- Level: Entry
- Area: 176
- Dimensions: 16 X 11
Other
- Level: Entry
- Area: 84
- Dimensions: 12 X 7
Dining room
- Level: Entry
- Area: 144
- Dimensions: 8 X 18
Kitchen
- Level: Entry
- Area: 216
- Dimensions: 12 X 18
Laundry
- Level: Entry
- Area: 224
- Dimensions: 16 X 14
Living room
- Level: Entry
- Area: 315
- Dimensions: 21 X 15
Heating
- Forced Air, Propane
Cooling
- Ceiling Fans, Central Air
Appliances
- Included: Water Softener Rented
- Laundry: Laundry Room
Features
- Has basement: Yes
- Has fireplace: Yes
- Fireplace features: Living Room, Wood Burning Stove
Interior area
- Total interior livable area: 2,088 sqft
- Finished area above ground: 2,088
Property
Parking
- Total spaces: 2
- Parking features: Two Car Garage, Detached
- Garage spaces: 2
Features
- Levels: One
- Stories: 1
- Entry location: GroundLevelwSteps
- Patio & porch: Covered, Deck, Porch
- Pool features: None
Lot
- Size: 5 Acres
- Dimensions: 567 x 320 x 294 x 414 x 159 x 206
- Features: Wooded
Details
- Additional structures: Barns
- Parcel number: 00302801600
- Special conditions: Short Sale No,Standard
Construction
Type & style
- Home type: SingleFamily
- Architectural style: Ranch
- Property subtype: Single Family Residence
Materials
- Stone, Wood Siding
- Foundation: Crawl Space, Michigan Basement
- Roof: Asphalt
Condition
- New construction: No
- Year built: 1980
Utilities & green energy
- Sewer: Septic Tank
- Water: Well
Community & HOA
HOA
- Has HOA: No
Location
- Region: Attica
Financial & listing details
- Price per square foot: $192/sqft
- Tax assessed value: $88,666
- Annual tax amount: $2,239
- Date on market: 7/31/2026
- Cumulative days on market: 43 days
- Listing agreement: Exclusive Right To Sell
- Listing terms: Cash,Conventional,FHA,Va Loan
Estimated market value
$397,100
$377,000 - $417,000
Not available
Price history
| Date | Event | Price |
|---|---|---|
| 8/21/2026 | Pending sale | $400,000$192/sqft |
Source:  Realcomp II #20261051552 Report a problem Realcomp II #20261051552 Report a problem | ||
| 7/31/2026 | Listed for sale | $400,000$192/sqft |
Source: Realcomp II #20261051552 Report a problem | ||
Public tax history
| Year | Property taxes | Tax assessment |
|---|---|---|
| 2025 | $2,240 +5.1% | $148,000 +0.5% |
| 2024 | $2,130 +2.5% | $147,300 +5.5% |
| 2023 | $2,078 +12.8% | $139,600 +19.2% |
| 2022 | $1,842 +0.9% | $117,100 +3.4% |
| 2021 | $1,825 | $113,300 +0.3% |
| 2020 | -- | $113,000 +18.3% |
| 2018 | $1,793 +0.6% | $95,500 -0.4% |
| 2017 | $1,783 | $95,900 +1.8% |
| 2016 | -- | $94,200 |
| 2015 | -- | -- |
| 2014 | -- | $66,200 -3.4% |
| 2013 | -- | $68,500 -6.2% |
| 2012 | -- | $73,000 -3.4% |
| 2011 | -- | $75,600 -7% |
| 2010 | -- | $81,300 -12% |
| 2009 | -- | $92,400 +0.8% |
| 2008 | -- | $91,700 -6.3% |
| 2007 | -- | $97,900 -3.9% |
| 2006 | -- | $101,900 +6% |
| 2005 | -- | $96,100 +12% |
| 2004 | -- | $85,800 +2.3% |
| 2003 | -- | $83,900 +1.2% |
| 2002 | -- | $82,900 +8.5% |
| 2001 | -- | $76,400 |
Find assessor info on the county website
Monthly payment
Est. payment
Payment breakdown
Explore the cost of this home by adjusting the details. Changes won't be saved.Climate risks
Neighborhood: 48412
Similar homes
- $425,0003 bd2 ba1.7k sqft1600 E Dryden Rd, Metamora, MI 48455For Sale
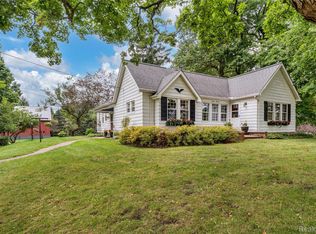
 MLS ID #20261069299, Ivy VanPoppelen, Coventry Realty LLC. Realcomp II
 - $379,9003 bd3 ba2.1k sqft1661 Madeline Dr, Lapeer, MI 48446For Sale
 MLS ID #20261071660, Marvin Nafsu, Showtime Realty. Realcomp II
 - $445,0003 bd2 ba2.9k sqft4177 Lake George Rd, Dryden, MI 48428For Sale
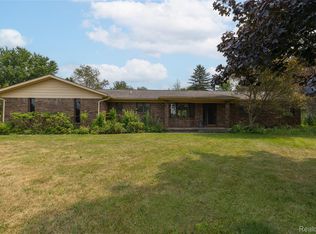 MLS ID #20261061812, Susan Garbarino, Liberty Way Realty. Realcomp II
 - $479,9003 bd2 ba2.4k sqft100 Curella Dr, Attica, MI 48412For Sale
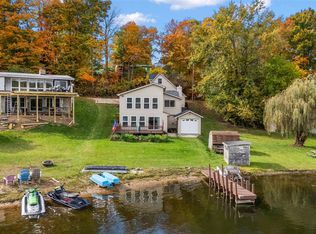 MLS ID #20251047163, Steven Murphy, Century 21 Campbell Realty. Realcomp II
 - $429,9005 bd2 ba2.6k sqft3111 Howland Rd, Almont, MI 48003For Sale
 MLS ID #50214392, Vincent Tanner, RE/MAX Eclipse. MiRealSource
 - $428,8884 bd2 ba2.3k sqft3697 W Lakeshore Dr, Lapeer, MI 48446For SaleMLS ID #20261063344, Xu Jiang, Real Estate One-Troy. Realcomp II
- $395,7773 bd2 ba2k sqft69455 Hicks Rd, Armada, MI 48005For SaleMLS ID #50221432, Marc Blair, RE/MAX Masterpiece. MiRealSource
- $464,9003 bd3 ba2.2k sqft2543 Greenwood Rd, Lapeer, MI 48446For SaleMLS ID #20261042703, Amy O Combs, Prime Real Estate & Associates. Realcomp II
- $410,0003 bd2 ba1.4k sqft1480 Connell Rd, Ortonville, MI 48462For SaleMLS ID #20261061136, Kevin Winningham, Keller Williams Paint Creek. Realcomp II
- $345,9995 bd2 ba2k sqft360 Plum Creek Rd, Lapeer, MI 48446For SaleMLS ID #20261070966, Samantha Broughman, Motivated Real Estate. Realcomp II
- $275,0003 bd2 ba1.4k sqft4176 Pleasant Dr, Attica, MI 48412For SaleMLS ID #50221321, Hollie Miller, Century 21 Professionals. MiRealSource
- $415,0003 bd2 ba3k sqft2436 S Henderson Rd, Davison, MI 48423For SaleMLS ID #50220672, Mary Rau Smith, Piper Realty Company. MiRealSource
- $349,9003 bd3 ba2.7k sqft2568 Valentine Rd, Lapeer, MI 48446For SaleMLS ID #20261064744, Brandon K Rowley, Realty Executives Main St LLC. Realcomp II
- $264,9003 bd2 ba1.8k sqft2960 Oakview Dr, Dryden, MI 48428For SaleMLS ID #50211377, Frank C Hillman, Sun Realty Group Inc. MiRealSource
- $499,0004 bd3 ba2.3k sqft3747 Ray Rd, Oxford, MI 48370For SaleMLS ID #20261068787, Debora L Summers, The Brokaw Group. Realcomp II
- $410,0003 bd2 ba1.7k sqft679 N Long Lake Blvd, Lake Orion, MI 48362For SaleMLS ID #20261060135, Steve Ellis, Red Fox Realty LLC. Realcomp II
- $439,0003 bd3 ba2.6k sqft4707 Skelton Rd, Columbiaville, MI 48421For SaleMLS ID #20261068786, Debora L Summers, The Brokaw Group. Realcomp II
- $399,9993 bd3 ba2k sqft430 Spezia Dr, Oxford, MI 48371For SaleMLS ID #20261065324, Maria Kopicki, Coldwell Banker Professionals-Birm. Realcomp II
- $399,9002 bd2 ba1k sqft60685 Mount Vernon Rd, Rochester, MI 48306For SaleMLS ID #50221313, Lynn Marie Purpura, EXP Realty Rochester. MiRealSource
