Welcome home to this fully finished 4-bedroom, 2-bath home in Rochester, Minnesota! Featuring an open layout and a 2-car garage, this move-in-ready property offers comfort, convenience, and plenty of room to grow. Enjoy easy access to nearby schools, parks, public transportation, and major highways, making your daily commute and getting around town a breeze. A great opportunity to own a fully finished home in a convenient Rochester location!
Pending
$299,900
4150 Valley Dr NW, Rochester, MN 55901
4beds
1,836sqft
Single Family
Built in 1991
7,840 Square Feet Lot
$299,300 Zestimate®
$163/sqft
$-- HOA
What's special
- 47 days
- 138
- 2
Likely to sell faster than
Zillow last checked:
Listing updated:
Listed by:
Nathan K Norrie 507-316-2400,
Edina Realty, Inc.
Source: NorthstarMLS as distributed by MLS GRID,MLS#: 7128468
Facts & features
Interior
Bedrooms & bathrooms
- Bedrooms: 4
- Bathrooms: 2
- Full bathrooms: 1
- 3/4 bathrooms: 1
Bedroom
- Level: Main
Bedroom 2
- Level: Main
Bedroom 3
- Level: Lower
Bedroom 4
- Level: Lower
Family room
- Level: Main
Kitchen
- Level: Main
Laundry
- Level: Lower
Living room
- Level: Lower
Heating
- Forced Air
Cooling
- Central Air
Appliances
- Included: Dishwasher, Dryer, Range, Refrigerator, Washer
Features
- Basement: Block,Daylight,Finished
- Number of fireplaces: 1
Interior area
- Total structure area: 1,931
- Total interior livable area: 1,836 sqft
- Finished area above ground: 981
- Finished area below ground: 855
Property
Parking
- Total spaces: 2
- Parking features: Detached Garage, Concrete
- Garage spaces: 2
Accessibility
- Accessibility features: None
Features
- Levels: Multi/Split
Lot
- Size: 7,840 Square Feet
- Dimensions: 66 x 120
Details
- Foundation area: 950
- Parcel number: 743212045915
- Zoning description: Residential-Single Family
Construction
Type & style
- Home type: SingleFamily
- Property subtype: Single Family
Condition
- New construction: No
- Year built: 1991
Utilities & green energy
- Gas: Natural Gas
- Sewer: City Sewer/Connected
- Water: City Water/Connected
Community & HOA
Community
- Subdivision: Diamond Ridge 2nd
HOA
- Has HOA: No
Location
- Region: Rochester
Financial & listing details
- Price per square foot: $163/sqft
- Tax assessed value: $286,400
- Annual tax amount: $3,780
- Date on market: 8/17/2026
- Cumulative days on market: 51 days
Estimated market value
$299,300
$284,000 - $314,000
$2,167/mo
Price history
| Date | Event | Price |
|---|---|---|
| 9/4/2026 | Pending sale | $299,900$163/sqft |
Source:  NorthstarMLS as distributed by MLS GRID #7128468 Report a problem NorthstarMLS as distributed by MLS GRID #7128468 Report a problem | ||
| 8/17/2026 | Listed for sale | $299,900$163/sqft |
Source: NorthstarMLS as distributed by MLS GRID #7128468 Report a problem | ||
Public tax history
| Year | Property taxes | Tax assessment |
|---|---|---|
| 2025 | $3,710 +15.9% | $265,700 +1.6% |
| 2024 | $3,202 | $261,400 +3.6% |
| 2023 | -- | $252,300 +5.2% |
| 2022 | $2,730 +4.7% | $239,800 +22.4% |
| 2021 | $2,608 -1.4% | $195,900 +5% |
| 2020 | $2,646 +6.4% | $186,500 +9% |
| 2019 | $2,488 +100% | $171,100 +2.3% |
| 2017 | $1,244 +26.6% | $167,300 +27.7% |
| 2016 | $983 | $131,000 +9.8% |
| 2015 | $983 +7.3% | $119,300 -1.2% |
| 2014 | $916 -44.7% | $120,800 +2% |
| 2012 | $1,656 | $118,400 -19.1% |
| 2011 | -- | $146,300 -6.1% |
| 2010 | $1,758 -2.5% | $155,800 -1.8% |
| 2008 | $1,804 | $158,700 |
Find assessor info on the county website
Monthly payment
Est. payment
Payment breakdown
Explore the cost of this home by adjusting the details. Changes won't be saved.Climate risks
Neighborhood: Manor Park
Nearby schools
Schools provided by the listing agent
- Elementary: Harriet Bishop
- Middle: John Adams
- High: John Marshall
Source: NorthstarMLS as distributed by MLS GRID. This data may not be complete. We recommend contacting the local school district to confirm school assignments for this home.

Similar homes
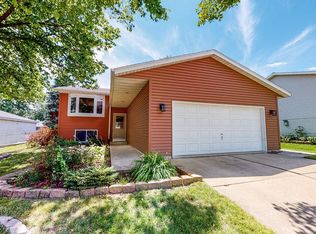
- $329,9004 bd2 ba1.8k sqft4838 11th Ct NW, Rochester, MN 55901For Sale
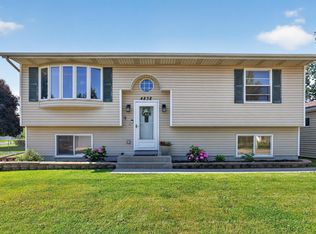
 MLS ID #7094875, Melissa Adams-Goihl, Keller Williams Premier Realty. NorthstarMLS as distributed by MLS GRID
 - $399,9004 bd2 ba1.9k sqft4640 Ruby Ln NW, Rochester, MN 55901For Sale
 MLS ID #7153915, Carrie Brand, Keller Williams Premier Realty. NorthstarMLS as distributed by MLS GRID
 - $325,0003 bd2 ba1.6k sqft4215 4th Pl NW, Rochester, MN 55901For Sale
 MLS ID #7113622, Kathy J. Johnson, Edina Realty, Inc.. NorthstarMLS as distributed by MLS GRID
 - $379,0004 bd2 ba2.2k sqft4523 5th St NW, Rochester, MN 55901For Sale
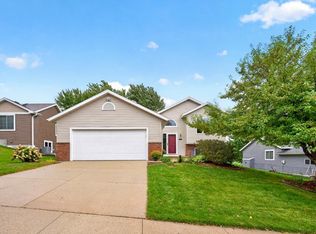 MLS ID #7142191, Sierra Ramires Younker, Coldwell Banker Realty. NorthstarMLS as distributed by MLS GRID
 - $290,0004 bd2 ba2k sqft2068 48th St NW, Rochester, MN 55901For SaleMLS ID #7084322, Dahir Mohamed, Bridge Realty, LLC. NorthstarMLS as distributed by MLS GRID
- $355,0004 bd2 ba1.9k sqft6159 Hillsboro Dr NW, Rochester, MN 55901For SaleMLS ID #7152932, Lauren Boutin, Dwell Realty Group LLC. NorthstarMLS as distributed by MLS GRID
- $315,0004 bd3 ba1.9k sqft2332 4th Ave NW, Rochester, MN 55901For SaleMLS ID #7141507, Laurie Mangen, Keller Williams Premier Realty. NorthstarMLS as distributed by MLS GRID
- $295,0004 bd2 ba1.6k sqft3821 15th Ave NW, Rochester, MN 55901For SaleMLS ID #7093235, Athieei Lam, Keller Williams Premier Realty. NorthstarMLS as distributed by MLS GRID
- $335,0005 bd2 ba2.1k sqft6209 24th Ave NW, Rochester, MN 55901For SaleMLS ID #7150384, Jessica Koepp, Edina Realty, Inc.. NorthstarMLS as distributed by MLS GRID
- $329,9004 bd3 ba2.1k sqft1409 7th Ave NW, Rochester, MN 55901For SaleMLS ID #7134944, Corey Mercer, Jason Mitchell Group. NorthstarMLS as distributed by MLS GRID
- $340,0004 bd2 ba2k sqft5920 Belfry Ln NW, Rochester, MN 55901For SaleMLS ID #7126603, Sandy Mikkelson, RE/MAX Results. NorthstarMLS as distributed by MLS GRID
- $329,9004 bd2 ba1.6k sqft3015 4th Ave NW, Rochester, MN 55901For SaleMLS ID #7123676, Pete Dokken, Real Broker, LLC.. NorthstarMLS as distributed by MLS GRID
- $275,0004 bd2 ba2.1k sqft3816 18th Ave NW, Rochester, MN 55901For SaleMLS ID #7111216, Josh Huglen, Real Broker, LLC.. NorthstarMLS as distributed by MLS GRID
- $325,0003 bd2 ba1.9k sqft376 Norseman Ct NW, Rochester, MN 55901For SaleMLS ID #7126731, Susan M Johnson, Re/Max Results. NorthstarMLS as distributed by MLS GRID
- $349,9003 bd3 ba1.8k sqft422 Chalet Dr NW, Rochester, MN 55901For SaleMLS ID #7150956, Domaille Real Estate, eXp Realty. NorthstarMLS as distributed by MLS GRID
- $324,0003 bd2 ba2.6k sqft3024 Crescent Ln NW, Rochester, MN 55901For SaleMLS ID #7138338, Hanan Absah, Coldwell Banker Realty. NorthstarMLS as distributed by MLS GRID
- $360,0004 bd2 ba2k sqft5520 23rd Ave NW, Rochester, MN 55901For SaleMLS ID #7107803, Joseph Sutherland, Counselor Realty of Rochester. NorthstarMLS as distributed by MLS GRID
- $340,0004 bd3 ba2k sqft2627 Westridge Ln NW, Rochester, MN 55901For SaleMLS ID #7076025, Kara Gyarmaty, Edina Realty, Inc.. NorthstarMLS as distributed by MLS GRID
- $299,9993 bd2 ba1.7k sqft622 30th St NE, Rochester, MN 55906For SaleMLS ID #7103155, Emily Doherty, Real Broker, LLC.. NorthstarMLS as distributed by MLS GRID
