Set prominently on a generous corner lot, 300 North Carolina Avenue, SE is a quintessential Capitol Hill Victorian—an architectural presence as distinctive as its setting. Rising through all three floors is the home’s magnificent turret, a fairytale-like feature that has become a familiar landmark on The Hill and lends the residence an unmistakable sense of history. Mature boxwoods envelop the private grounds, creating a verdant frame for the home and a handsome hardscape patio perfectly suited to leisurely afternoons and evenings of al fresco entertaining. Beyond the gracious entry, the interior unfolds with remarkable light and scale. Surrounding windows and soaring 11-foot ceilings fill the main level with sunlight, illuminating an elegant sequence of rooms designed for both grand entertaining and everyday living. A generous living room, formal dining room, sophisticated chef’s kitchen, powder room, and inviting rear breakfast area flow effortlessly from one to the next, while a gas fireplace and an array of preserved architectural details celebrate the home’s circa-1895 origins. The upper levels reveal an equally thoughtful balance of historic character and modern comfort. Three well-proportioned bedrooms are joined by a serene, spa-like bath featuring both a jetted soaking tub and separate standing shower, while one of two washer/dryer sets is conveniently located on this floor. The finished lower level offers an entirely different dimension, with a fourth bedroom, full bath, a second, more relaxed living room, and the makings of a secondary kitchen complete with wet bar, mini fridge, and island—an exceptional arrangement for guests, extended stays, or flexible living. Modern amenities, including recessed lighting and dual-zone HVAC, have been seamlessly integrated without compromising the character that makes this home so special. And beyond its architecture, the residence enjoys a remarkably connected Capitol Hill setting: directly across from Folger Park and Brent Elementary (reopening in 2027 as Garner Bishop Elementary), two blocks from the shops and restaurants of Pennsylvania Avenue, three blocks from the Library of Congress, and four blocks from Eastern Market. Distinguished by its presence, cherished for its privacy, and immersed in the daily life of The Hill, 300 North Carolina Avenue, SE is a rare offering—and quite simply, the home you have been waiting for.
For sale
$1,695,000
300 N Carolina Ave SE, Washington, DC 20003
4beds
3,030sqft
Townhouse
Built in 1895
2,200 Square Feet Lot
$-- Zestimate®
$559/sqft
$-- HOA
What's special
Magnificent turretGenerous corner lotSurrounding windowsGracious entryInviting rear breakfast areaFormal dining roomGas fireplace
- 19 hours
- 295
- 42
Zillow last checked:
Listing updated:
Listed by:
Peter Fortner 202-497-5703,
TTR Sotheby's International Realty
Source: Bright MLS,MLS#: DCDC2284794
Facts & features
Interior
Bedrooms & bathrooms
- Bedrooms: 4
- Bathrooms: 3
- Full bathrooms: 2
- 1/2 bathrooms: 1
- Main level bathrooms: 1
Basement
- Area: 1097
Heating
- Central, Natural Gas
Cooling
- Central Air, Electric
Appliances
- Included: Range, Dishwasher, Disposal, Dryer, Exhaust Fan, Extra Refrigerator/Freezer, Ice Maker, Microwave, Oven/Range - Gas, Range Hood, Refrigerator, Stainless Steel Appliance(s), Washer, Water Heater, Gas Water Heater
- Laundry: Dryer In Unit, Has Laundry, Upper Level, Lower Level, Washer In Unit
Features
- 2nd Kitchen, Bathroom - Stall Shower, Bathroom - Walk-In Shower, Breakfast Area, Ceiling Fan(s), Crown Molding, Dining Area, Formal/Separate Dining Room, Kitchen - Gourmet, Recessed Lighting, Upgraded Countertops
- Flooring: Hardwood, Other, Wood
- Windows: Wood Frames, Bay/Bow, Window Treatments
- Basement: Connecting Stairway,Full,Front Entrance,Finished,Heated,Improved,Interior Entry,Exterior Entry,Windows
- Number of fireplaces: 1
- Fireplace features: Gas/Propane
Interior area
- Total structure area: 3,177
- Total interior livable area: 3,030 sqft
- Finished area above ground: 2,080
- Finished area below ground: 950
Video & virtual tour
Property
Parking
- Parking features: On Street, Other
- Has uncovered spaces: Yes
Accessibility
- Accessibility features: Other
Features
- Levels: Three
- Stories: 3
- Patio & porch: Patio
- Exterior features: Other
- Pool features: None
- Spa features: Bath
- Fencing: Wrought Iron
- Has view: Yes
- View description: City, Garden, Other
Lot
- Size: 2,200 Square Feet
- Features: Corner Lot, Front Yard, Landscaped, Private, SideYard(s), Corner Lot/Unit, Urban Land-Sassafras-Chillum
Details
- Additional structures: Above Grade, Below Grade
- Parcel number: 0791//0022
- Zoning: RESIDENTIAL
- Special conditions: Standard
Construction
Type & style
- Home type: Townhouse
- Architectural style: Victorian
- Property subtype: Townhouse
Materials
- Brick
- Foundation: Concrete Perimeter
Condition
- Very Good
- New construction: No
- Year built: 1895
Utilities & green energy
- Sewer: Public Sewer
- Water: Public
- Utilities for property: Cable Available, Electricity Available, Natural Gas Available, Phone Available, Water Available, Sewer Available, Cable, Fiber Optic, Broadband, LTE Internet Service, Other Internet Service
Community & HOA
Community
- Subdivision: Capitol Hill
HOA
- Has HOA: No
Location
- Region: Washington
Financial & listing details
- Price per square foot: $559/sqft
- Tax assessed value: $1,758,890
- Annual tax amount: $15,120
- Date on market: 10/1/2026
- Listing agreement: Exclusive Right To Sell
- Listing terms: Cash,Conventional,Negotiable
- Inclusions: Window Treatments.
- Exclusions: Staged Furniture.
- Ownership: Fee Simple
Estimated market value
Not available
Estimated sales range
Not available
Not available
Price history
| Date | Event | Price |
|---|---|---|
| 10/1/2026 | Listed for sale | $1,695,000+25976.9%$559/sqft |
Source:  Bright MLS #DCDC2284794 Report a problem Bright MLS #DCDC2284794 Report a problem | ||
| 3/3/2021 | Listing removed | -- |
Source: Zillow Rental Network Premium Report a problem | ||
| 12/11/2020 | Listed for rent | $6,600+6.5%$2/sqft |
Source: TTR Sotheby's International Realty #DCDC500448 Report a problem | ||
| 6/16/2017 | Listing removed | $6,200$2/sqft |
Source: TTR Sotheby's International Realty #DC9930651 Report a problem | ||
| 4/29/2017 | Listed for rent | $6,200+244.4%$2/sqft |
Source: TTR Sotheby's International Realty #DC9930651 Report a problem | ||
| 7/14/2016 | Listing removed | $6,500$2/sqft |
Source: TTR Sotheby's International Realty #DC9708894 Report a problem | ||
| 7/8/2016 | Listed for sale | $6,500-99.5%$2/sqft |
Source: TTR Sotheby's International Realty #DC9708894 Report a problem | ||
| 5/25/2016 | Sold | $1,317,500-2.4%$435/sqft |
Source: Public Record Report a problem | ||
| 4/7/2016 | Pending sale | $1,350,000$446/sqft |
Source: Washington Fine Properties #DC9581462 Report a problem | ||
| 3/17/2016 | Listed for sale | $1,350,000+11.4%$446/sqft |
Source: Washington Fine Properties LLC #DC9581462 Report a problem | ||
| 4/8/2014 | Listing removed | $1,800$1/sqft |
Source: Owner Report a problem | ||
| 2/25/2014 | Price change | $1,800-10%$1/sqft |
Source: Owner Report a problem | ||
| 2/4/2014 | Listed for rent | $2,000$1/sqft |
Source: Postlets Report a problem | ||
| 5/2/2013 | Sold | $1,212,000+33%$400/sqft |
Source: Agent Provided Report a problem | ||
| 8/27/2004 | Sold | $911,200+250.5%$301/sqft |
Source: Public Record Report a problem | ||
| 6/9/1999 | Sold | $260,000$86/sqft |
Source: Public Record Report a problem | ||
Public tax history
| Year | Property taxes | Tax assessment |
|---|---|---|
| 2026 | $15,120 +0.3% | $1,778,790 +0.3% |
| 2025 | $15,079 +1.3% | $1,774,000 +1.3% |
| 2024 | $14,879 +3.2% | $1,750,480 +3.2% |
| 2023 | $14,420 +3.4% | $1,696,480 +3.4% |
| 2022 | $13,951 +6.6% | $1,641,320 +6.6% |
| 2021 | $13,088 +3.2% | $1,539,710 +3.2% |
| 2020 | $12,686 +11.4% | $1,492,440 +11.4% |
| 2018 | $11,383 -1.6% | $1,339,200 -1.6% |
| 2017 | $11,563 +14.9% | $1,360,390 +14.9% |
| 2016 | $10,066 +5.5% | $1,184,210 +5.5% |
| 2015 | $9,541 +7.8% | $1,122,450 +7.8% |
| 2014 | $8,852 +11.5% | $1,041,380 +3.8% |
| 2013 | $7,940 +5.3% | $1,003,220 -8.5% |
| 2012 | $7,539 | $1,096,230 |
| 2011 | $7,539 +21% | $1,096,230 -9.4% |
| 2010 | $6,230 +10% | $1,209,390 +2.9% |
| 2009 | $5,664 +15.5% | $1,175,040 +7.6% |
| 2007 | $4,904 +5.2% | $1,092,550 +22% |
| 2006 | $4,660 +0.6% | $895,590 +72.1% |
| 2005 | $4,632 +54.7% | $520,510 +12.8% |
| 2004 | $2,995 +124% | $461,480 +8% |
| 2003 | $1,337 +25% | $427,250 +69% |
| 2002 | $1,070 +16.1% | $252,812 +14% |
| 2001 | $921 | $221,850 |
Find assessor info on the county website
Monthly payment
Est. payment
Payment breakdown
Explore the cost of this home by adjusting the details. Changes won't be saved.Climate risks
Neighborhood: Capitol Hill
Nearby schools
Schools provided by the listing agent
- District: District Of Columbia Public Schools
Source: Bright MLS. This data may not be complete. We recommend contacting the local school district to confirm school assignments for this home.
- $1,312,7003 bd3 ba1.7k sqft302 N Carolina Ave SE, Washington, DC 20003Off Market
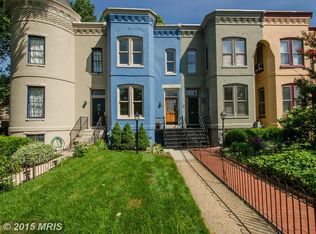
- $1,209,9603 bd3 ba1.6k sqft304 N Carolina Ave SE, Washington, DC 20003Off Market
- $6,2003 bd2 ba1.9k sqft318 3rd St SE, Washington, DC 20003For Rent


- $1,352,4003 bd2 ba2.1k sqft318 3rd St SE #A, Washington, DC 20003Off Market
Similar homes
- $1,647,0004 bd4 ba2.5k sqft210 4th St SE, Washington, DC 20003For Sale

 MLS ID #DCDC2272716, Stefan Rahimian, EXP Realty, LLC. Bright MLS
 - $1,795,0004 bd4 ba2.6k sqft313 C St SE, Washington, DC 20003For Sale
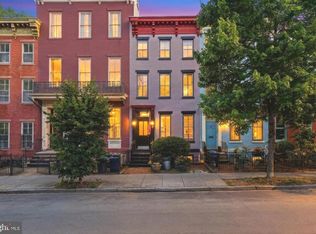 MLS ID #DCDC2260502, Robert Soltani, Fairfax Realty of Tysons. Bright MLS
 - $1,375,0003 bd3 ba1.6k sqft210 11th St SE, Washington, DC 20003For Sale
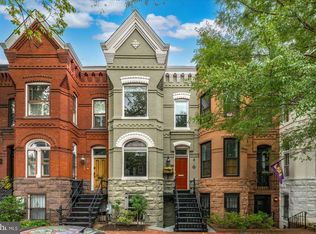 MLS ID #DCDC2286056, Nathan Julian Guggenheim, Washington Fine Properties, LLC. Bright MLS
 - $1,749,0005 bd4 ba3.1k sqft319 C St SE, Washington, DC 20003For Sale
 MLS ID #DCDC2257748, Samuel Pastore, Coldwell Banker Realty - Washington. Bright MLS
 - $1,800,0003 bd3 ba2.7k sqft215 5th St SE, Washington, DC 20003For SaleMLS ID #DCDC2282200, Michael Schaeffer, Coldwell Banker Realty - Washington. Bright MLS
- $1,500,0007 bd3 ba2.6k sqft820 N Carolina Ave SE, Washington, DC 20003For SaleMLS ID #DCDC2282212, Bob Dada, Samson Properties. Bright MLS
- $1,775,0002 bd3 ba2k sqft138 D St SE, Washington, DC 20003For SaleMLS ID #DCDC2273768, Betsy Rutkowski, Long & Foster Real Estate, Inc.. Bright MLS
- $1,899,9994 bd4 ba2.8k sqft810 N Carolina Ave SE, Washington, DC 20003For SaleMLS ID #DCDC2259128, Sherif Abdalla, Compass. Bright MLS
- $1,850,0005 bd4 ba2.1k sqft207 10th St SE, Washington, DC 20003For SaleMLS ID #DCDC2282018, Lyndsi Armenio, Douglas Elliman of Metro DC, LLC - Washington. Bright MLS
- $1,250,0004 bd3 ba3.1k sqft1020 6th St NE, Washington, DC 20002For SaleMLS ID #DCDC2284734, James Ricciuti, Real Broker, LLC. Bright MLS
- $1,700,0003 bd3 ba1.9k sqft12 5th St NE, Washington, DC 20002For SaleMLS ID #DCDC2282804, Peter Grimm, Berkshire Hathaway HomeServices PenFed Realty. Bright MLS
- $1,495,0004 bd2 ba1.6k sqft400 7th St SE, Washington, DC 20003For SaleMLS ID #DCDC2256754, Rachael Burnett, TTR Sotheby's International Realty. Bright MLS
- $1,500,0002 bd3 ba2k sqft213 5th St SE, Washington, DC 20003For SaleMLS ID #DCDC2282178, Michael Schaeffer, Coldwell Banker Realty - Washington. Bright MLS
- $1,590,0004 bd5 ba2.7k sqft1840 Massachusetts Ave SE, Washington, DC 20003For SaleMLS ID #DCDC2266694, Joel Nelson, Keller Williams Capital Properties. Bright MLS
- $922,0003 bd3 ba2.1k sqft1428 Independence Ave SE, Washington, DC 20003For SaleMLS ID #DCDC2285430, Jane Fairweather, Long & Foster Real Estate, Inc.. Bright MLS
- $1,050,0004 bd3 ba2k sqft312 D St NE, Washington, DC 20002For SaleMLS ID #DCDC2285644, Andrew Glasow, Coldwell Banker Realty - Washington. Bright MLS
- $1,375,0004 bd3 ba2.3k sqft1221 E St SE, Washington, DC 20003For SaleMLS ID #DCDC2268782, Alex Burrell-Hodges, Cottage Street Realty LLC. Bright MLS
- $1,849,0005 bd4 ba3.3k sqft210 8th St SE, Washington, DC 20003For SaleMLS ID #DCDC2273406, Jeff Chreky, Compass. Bright MLS
- $2,150,0004 bd5 ba2.8k sqft235 12th St SE, Washington, DC 20003New ConstructionMLS ID #DCDC2277586, Thomas Kolker, TTR Sotheby's International Realty. Bright MLS
- $1,750,0006 bd3 ba3.5k sqft1000 Maryland Ave NE, Washington, DC 20002For SaleMLS ID #DCDC2279544, Joel Nelson, Keller Williams Capital Properties. Bright MLS
