Welcome home to this beautifully maintained, fully finished 5-bedroom, 3-bath home nestled on a quiet, low-traffic cul-de-sac that is just a five minute walk to White Pine Charter School. The main level features a spacious primary suite with walk-in closet, two additional bedrooms, and an inviting open-concept living, dining, and kitchen area. The kitchen offers custom cabinetry, pantry, breakfast bar, and plenty of workspace. The finished lower level boasts a large family room with built-in gas fireplace, two additional bedrooms, full bath, laundry room, and reading nook. Outside, enjoy a fully fenced, beautifully landscaped yard with mature shade trees, fruit trees, garden beds, large gardening area, sprinkler system, chicken coop, and plenty of room to entertain. Recent updates include an updated furnace, water heater, AC unit, oven, and dishwasher. Additional amenities include central AC, gas forced-air heat, recessed and rope lighting, covered front entry, spacious 2-car garage with shelving, and RV parking, and fully paid for solar panels, and fully paid for high speed fiber internet. This home with an assumable loan offers comfort, space, privacy, and plenty of extras—come make it HOME!
For sale
$469,000
4152 E Rulon Cir, Ammon, ID 83406
5beds
2,606sqft
Single Family Residence
Built in 2005
0.28 Acres Lot
$464,800 Zestimate®
$180/sqft
$-- HOA
What's special
Rv parkingChicken coopReading nookLarge gardening areaGarden bedsCovered front entrySprinkler system
- 25 days
- 526
- 51
Likely to sell faster than
Zillow last checked:
Listing updated:
Listed by:
Josh Perez 208-313-1415,
Keller Williams Realty East Idaho
Source: SRMLS,MLS#: 2189223
Facts & features
Interior
Bedrooms & bathrooms
- Bedrooms: 5
- Bathrooms: 3
- Full bathrooms: 3
- Main level bathrooms: 2
- Main level bedrooms: 3
Family room
- Level: Basement
Kitchen
- Level: Main
Living room
- Level: Main
Basement
- Area: 1295
Heating
- Natural Gas, Forced Air
Cooling
- Central Air
Appliances
- Included: Dishwasher, Disposal, Microwave, Gas Range, Refrigerator, Gas Water Heater, Plumbed For Water Softener
- Laundry: In Basement
Features
- Ceiling Fan(s), Walk-In Closet(s), Breakfast Bar, Master Downstairs, Master Bath, Pantry
- Flooring: Carpet, Laminate
- Basement: Finished,Full
- Number of fireplaces: 1
- Fireplace features: 1, Gas
Interior area
- Total structure area: 2,606
- Total interior livable area: 2,606 sqft
- Finished area above ground: 1,311
- Finished area below ground: 1,295
Property
Parking
- Total spaces: 2
- Parking features: 2 Stalls, Garage Door Opener, Concrete, RV Access/Parking
- Garage spaces: 2
- Has uncovered spaces: Yes
Features
- Levels: One
- Stories: 1
- Patio & porch: 1, Covered, Deck, Patio
- Exterior features: Lighting
- Fencing: Vinyl,Full
Lot
- Size: 0.28 Acres
- Features: Near Mall/Shop, Near Schools, Near Site Bus Stop, Concrete Curbing, Established Lawn, Many Trees, Flower Beds, Garden, Sprinkler System Full
Details
- Parcel number: RPB3745013010O
- Zoning description: Bonneville-R1-Residential
Construction
Type & style
- Home type: SingleFamily
- Property subtype: Single Family Residence
Materials
- Frame, Primary Exterior Material: Brick, Primary Exterior Material: Vinyl Siding
- Foundation: Concrete Perimeter
- Roof: Membrane
Condition
- Year built: 2005
Utilities & green energy
- Electric: Rocky Mountain Power
- Sewer: Public Sewer
- Water: Public
Community & HOA
Community
- Subdivision: Centennial Ranch-Bon
HOA
- Has HOA: No
Location
- Region: Ammon
Financial & listing details
- Price per square foot: $180/sqft
- Tax assessed value: $382,674
- Annual tax amount: $2,183
- Date on market: 9/15/2026
- Listing terms: Cash,Conventional,1031 Exchange,FHA,VA Loan
- Inclusions: Dishwasher, Refrigerator, Range/Oven, Microwave, Gas Water Heater, Chicken Coop
- Exclusions: Sellers Personal Property
Estimated market value
$464,800
$442,000 - $488,000
$2,452/mo
Price history
| Date | Event | Price |
|---|---|---|
| 9/15/2026 | Listed for sale | $469,000+73.8%$180/sqft |
Source:  SRMLS #2189223 Report a problem SRMLS #2189223 Report a problem | ||
| 7/11/2019 | Sold | -- |
Source: Agent Provided Report a problem | ||
| 5/23/2019 | Listed for sale | $269,900+14.9%$104/sqft |
Source: Keller Williams Realty East Idaho #2122109 Report a problem | ||
| 12/20/2018 | Sold | -- |
Source: Agent Provided Report a problem | ||
| 11/21/2018 | Listed for sale | $235,000+23.7%$90/sqft |
Source: Keller Williams Realty East Idaho #2118870 Report a problem | ||
| 7/3/2016 | Listing removed | $190,000$73/sqft |
Source: Owner Report a problem | ||
| 7/3/2016 | Listed for sale | $190,000$73/sqft |
Source: Owner Report a problem | ||
| 5/7/2016 | Pending sale | $190,000$73/sqft |
Source: Owner Report a problem | ||
| 4/30/2016 | Listed for sale | $190,000$73/sqft |
Source: Owner Report a problem | ||
Public tax history
| Year | Property taxes | Tax assessment |
|---|---|---|
| 2026 | $2,183 +15% | $382,674 -2.9% |
| 2025 | $1,898 +9% | $394,054 -4.1% |
| 2024 | $1,741 -7.1% | $410,944 -7.1% |
| 2023 | $1,873 +4.5% | $442,494 +19.4% |
| 2022 | $1,793 +6.8% | $370,736 +31.8% |
| 2021 | $1,679 -1% | $281,293 +14.4% |
| 2020 | $1,696 +1% | $245,910 +9.7% |
| 2019 | $1,679 -1% | $224,090 +1.4% |
| 2018 | $1,696 +25% | $220,997 +18.8% |
| 2017 | $1,357 +13.3% | $185,973 +7.9% |
| 2016 | $1,198 | $172,411 +14.8% |
| 2015 | $1,198 +10.2% | $150,221 |
| 2014 | $1,087 +0.2% | $150,221 -1.8% |
| 2013 | $1,085 -92.4% | $152,900 -1.9% |
| 2012 | $14,365 +1178.3% | $155,880 +9.3% |
| 2011 | $1,124 +11.3% | $142,560 -7.1% |
| 2010 | $1,010 -2.7% | $153,507 -0.4% |
| 2009 | $1,038 | $154,107 |
| 2007 | -- | -- |
Find assessor info on the county website
Monthly payment
Est. payment
Payment breakdown
Explore the cost of this home by adjusting the details. Changes won't be saved.Climate risks
Neighborhood: 83406
Nearby schools
Schools provided by the listing agent
- Elementary: HILLVIEW 93EL
- Middle: SANDCREEK 93JH
- High: HILLCREST 93HS
Source: SRMLS. This data may not be complete. We recommend contacting the local school district to confirm school assignments for this home.
Similar homes
- $435,0005 bd3 ba2.9k sqft619 S Holladay Cir, Ammon, ID 83406For Sale
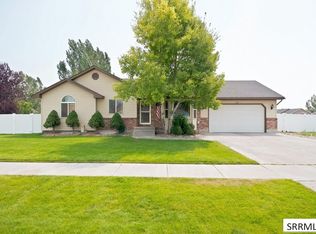 MLS ID #2188542, Austin Jacobs, Real Broker LLC. SRMLS
 - $455,0005 bd3 ba2.4k sqft4465 E Cochise Dr, Idaho Falls, ID 83406For Sale
 MLS ID #2188134, Amber Matlock, Silvercreek Realty Group. SRMLS
 - $415,0005 bd3 ba2.5k sqft1109 S Diamond Cir, Ammon, ID 83406For Sale
 MLS ID #2188495, Tony Moon, eXp Realty LLC. SRMLS
 - $415,0004 bd3 ba2.4k sqft4146 Forest Glen Dr, Idaho Falls, ID 83406For Sale
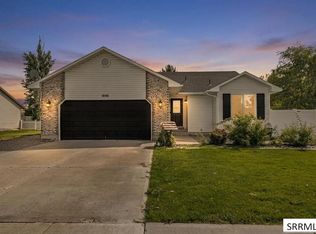 MLS ID #2188707, Dustin Hawkins, Axen Realty. SRMLS
