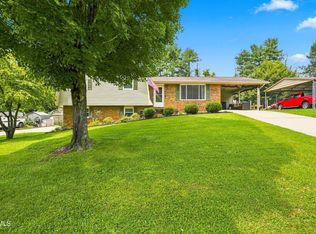
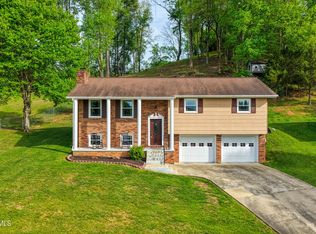
Beautifully, Remodeled Home in Brookshire Hills in Mt. Carmel, Tennessee. Enter this beautiful home through a large covered front porch. This totally updated tri-level home offers a Large Great Room with Cathedral ceilings and gas fireplace with lots of natural light. The updated Kitchen offers Stainless Steel Appliances, beautiful white cabinetry, a gas range and gorgeous countertops. Additionally, the home offers a Large Formal Dining Room, 3 Large Bedrooms (including a large primary and 3 Updated Full Bathrooms, Hardwood flooring in all Bedrooms & on the main level., The huge finished lower level offers lots of room for recreation or lounging and a full bath. Plenty of space for an additional bedroom, if desired. Home offers a whole house water filtration system and a temperature controlled double garage. Updates include: New paint throughout the home, light fixtures, interior doors ,New bay window, Guttering, Roof 2019, Appliances 2021. (see documents for more updates).
The home is situated on a large, partially fenced lot for the pets, also has a privacy fence and a large wrap-around deck in the back overlooking the property. Freshly landscaped. Take a look at this beautiful home!
For sale
$359,000
1404 Meadow Ln, Mt Carmel, TN 37645
3beds
2,192sqft
Single Family Residence, Residential
Built in 1976
0.96 Acres Lot
$345,000 Zestimate®
$164/sqft
$-- HOA
What's special
Gas fireplacePrivacy fenceTotally updated tri-level homeGas rangeLarge formal dining roomLarge covered front porchStainless steel appliances
- 1 day |
- 440 |
- 45 |
Zillow last checked:
Listing updated:
Listed by:
Lou Britt 423-967-3541,
Blue Ridge Properties 423-247-4181,
Lynn Fansler 423-416-7622,
Blue Ridge Properties
Source: TVRMLS,MLS#: 9999521
Facts & features
Interior
Bedrooms & bathrooms
- Bedrooms: 3
- Bathrooms: 3
- Full bathrooms: 3
Heating
- Fireplace(s), Heat Pump, Natural Gas
Cooling
- Heat Pump
Appliances
- Included: Built-In Electric Oven, Cooktop, Double Oven, Dryer, Gas Range, Range, Refrigerator, Washer, See Remarks
- Laundry: Washer Hookup
Features
- Eat-in Kitchen, Granite Counters, Kitchen Island, Kitchen/Dining Combo, Open Floorplan, Pantry, Remodeled, Wired for Data
- Flooring: Carpet, Tile
- Doors: ENERGY STAR Qualified Doors, French Doors, Remote Controlled Doors, Sliding Doors, Storm Door(s)
- Windows: Double Pane Windows, Insulated Windows
- Basement: Crawl Space,Exterior Entry,Finished,Heated,Walk-Out Access
- Number of fireplaces: 1
- Fireplace features: Basement, Living Room
Interior area
- Total structure area: 2,192
- Total interior livable area: 2,192 sqft
- Finished area below ground: 576
Property
Parking
- Total spaces: 2
- Parking features: Driveway, Asphalt, Attached, Garage Door Opener
- Attached garage spaces: 2
- Has uncovered spaces: Yes
Features
- Levels: Three Or More,Split Level
- Stories: 3
- Patio & porch: Back, Covered, Deck, Front Porch, Wrap Around
- Exterior features: Balcony
- Fencing: Back Yard,Pasture,Privacy
- Has view: Yes
- View description: Mountain(s)
Lot
- Size: 0.96 Acres
- Dimensions: 168 x 253 IRR
- Topography: Level, Rolling Slope
Details
- Additional structures: Garage(s), Kennel/Dog Run
- Parcel number: 012b E 00900 000
- Zoning: R-1
Construction
Type & style
- Home type: SingleFamily
- Architectural style: Traditional
- Property subtype: Single Family Residence, Residential
Materials
- Brick, Vinyl Siding
- Foundation: Block
- Roof: Shingle,Other
Condition
- Updated/Remodeled,Above Average
- New construction: No
- Year built: 1976
Utilities & green energy
- Sewer: Public Sewer
- Water: Public
- Utilities for property: Fiber Available, Cable Available, Electricity Available, Electricity Connected, Natural Gas Connected, Phone Available, Sewer Available, Sewer Connected, Water Available, Water Connected, Natural Gas Available, Underground Utilities
Community & HOA
Community
- Security: Carbon Monoxide Detector(s), Fire Alarm, Security Lights
- Subdivision: Brookshire Hills
HOA
- Has HOA: No
- Amenities included: Landscaping
Location
- Region: Mt Carmel
Financial & listing details
- Price per square foot: $164/sqft
- Tax assessed value: $183,600
- Annual tax amount: $1,902
- Date on market: 8/14/2026
- Listing terms: Cash,FHA,VA Loan
- Electric utility on property: Yes
Estimated market value
$345,000
$328,000 - $362,000
$2,537/mo
Price history
| Date | Event | Price |
|---|---|---|
| 8/14/2026 | Listed for sale | $359,000+7080%$164/sqft |
Source: TVRMLS #9999521 Report a problem | ||
| 12/22/2025 | Sold | $5,000-95.9%$2/sqft |
Source: Public Record Report a problem | ||
| 4/24/2017 | Sold | $122,500-5.8%$56/sqft |
Source: TVRMLS #389271 Report a problem | ||
| 3/24/2017 | Listed for sale | $130,000+30.1%$59/sqft |
Source: Keller Williams - Johnson City #389271 Report a problem | ||
| 4/22/2016 | Listing removed | -- |
Source: Auction.com Report a problem | ||
| 4/6/2016 | Listed for sale | -- |
Source: Auction.com Report a problem | ||
| 6/15/2005 | Sold | $99,900+6.3%$46/sqft |
Source: Public Record Report a problem | ||
| 3/6/2003 | Sold | $94,000$43/sqft |
Source: Public Record Report a problem | ||
Public tax history
| Year | Property taxes | Tax assessment |
|---|---|---|
| 2025 | $1,902 | $45,900 |
| 2024 | $1,902 +9.1% | $45,900 +3.1% |
| 2023 | $1,743 +5.6% | $44,525 |
| 2022 | $1,651 | $44,525 |
| 2021 | -- | $44,525 +25.5% |
| 2020 | $1,491 | $35,475 |
| 2019 | $1,491 +2.6% | $35,475 +2.6% |
| 2018 | $1,453 +7.4% | $34,575 |
| 2017 | $1,353 | $34,575 |
| 2016 | $1,353 +1.8% | $34,575 |
| 2015 | $1,329 -4.2% | $34,575 -4.2% |
| 2014 | $1,388 +3.2% | $36,100 0% |
| 2013 | $1,345 -0.1% | $36,114 |
| 2012 | $1,347 +0.1% | $36,114 |
| 2011 | $1,345 | $36,114 |
| 2010 | -- | $36,114 +44.3% |
| 2009 | $1,020 +2.4% | $25,026 |
| 2008 | $996 | $25,026 |
| 2007 | $996 +13.4% | $25,026 |
| 2006 | $878 -13.3% | $25,026 |
| 2005 | $1,014 +22.1% | $25,026 +17.6% |
| 2004 | $830 +3.2% | $21,277 |
| 2002 | $804 | $21,277 |
| 2001 | -- | $21,277 -75% |
| 2000 | -- | $85,106 |
Find assessor info on the county website
Monthly payment
Est. payment
Payment breakdown
Explore the cost of this home by adjusting the details. Changes won't be saved.Climate risks
Neighborhood: 37645
Getting around
0 / 100
Car-DependentNearby schools
GreatSchools rating
- 9/10Mt Carmel Elementary SchoolGrades: PK-4Distance: 2.8 mi
- 5/10Church Hill Middle SchoolGrades: 5-8Distance: 5.5 mi
- 5/10Volunteer High SchoolGrades: 9-12Distance: 8.9 mi
Schools provided by the listing agent
- Elementary: Mt Carmel
- Middle: Church Hill
- High: Volunteer
Source: TVRMLS. This data may not be complete. We recommend contacting the local school district to confirm school assignments for this home.
- $441,100-- bd2 ba1.5k sqft1402 Meadow Ln, Mt Carmel, TN 37645Off Market
- $310,5003 bd2 ba1.3k sqft1406 Meadow Ln, Mt Carmel, TN 37645Off Market

- $41,200-- bd-- ba-- sqft820 Redwood Dr, Mount carmel, TN 37645Off Market
- $248,100-- bd1 ba1.2k sqft820 Redwood Dr, Mt Carmel, TN 37645Off Market
- $523,2004 bd3 ba2.9k sqft1405 Hickory Ln, Mt Carmel, TN 37645Off Market
- $19,80099 acres1405 Hickory Ln, Mount carmel, TN 37645Off Market
- $372,5003 bd3 ba2.6k sqft829 S Sherbrooke Cir, Mt Carmel, TN 37645Off Market
- $417,700-- bd2 ba1.5k sqft816 Redwood Dr, Mt Carmel, TN 37645Off Market
A local agent can set up tours, give advice and negotiate with sellers.
Similar homes
- $309,9003 bd2 ba1.3k sqft901 Nantucket Ave, Mt Carmel, TN 37645For Sale
 MLS ID #9999507, Josef Throp. TVRMLS
 - $369,9004 bd3 ba1.8k sqft303 Clifftop Ct, Mount Carmel, TN 37645For Sale
 MLS ID #9999272, Lori Fletcher. TVRMLS
 - $359,9003 bd2 ba2.4k sqft913 Ithaca St, Mt Carmel, TN 37645For Sale
 MLS ID #9998766, Brooke Pennington. TVRMLS
 - $335,0003 bd3 ba1.8k sqft820 S Sherbrooke Cir, Mount Carmel, TN 37645For Sale
 MLS ID #9994351, Brian Givens. TVRMLS
 - $365,0003 bd3 ba2.1k sqft349 Valley Dr, Church Hill, TN 37642For SaleMLS ID #9999460, Mikala Brooks. TVRMLS
- $450,0004 bd3 ba2.9k sqft518 Bramblewood Dr, Church Hill, TN 37645For SaleMLS ID #9999554, Jim Griffin. TVRMLS
- $399,0005 bd3 ba2.2k sqft1420 Ruthbrooke Dr, Mount Carmel, TN 37645For SaleMLS ID #9993941, Ella Scissom. TVRMLS
- $449,9003 bd3 ba2.2k sqft731 Redwood Dr, Mount Carmel, TN 37645For SaleMLS ID #9998006, Keisha Manis. TVRMLS
- $329,9003 bd2 ba1.4k sqft303 Spring House Ct, Mt Carmel, TN 37645For SaleMLS ID #9999074, Angie Green. TVRMLS
- $299,0003 bd2 ba2.5k sqft605 Redwood Dr, Mt Carmel, TN 37645For SaleMLS ID #9993825, Brian Givens. TVRMLS
- $399,9003 bd2 ba2.1k sqft303 Cloverleaf Ct, Mt Carmel, TN 37645For SaleMLS ID #9996737, Tyler McEwen. TVRMLS
- $320,0003 bd2 ba1.7k sqft231 Valley Crest Dr, Mt Carmel, TN 37645For SaleMLS ID #9999186, Sunshine Romero. TVRMLS
- $350,0006 bd2 ba2.2k sqft200 & 202 Main St W, Mount Carmel, TN 37645For SaleMLS ID #9994141, Dominick Abate. TVRMLS
- $383,9003 bd3 ba2k sqft152 Hemlock St, Mt Carmel, TN 37645For SaleMLS ID #9990005, Jamie Greene. TVRMLS
- $280,0003 bd2 ba2.2k sqft420 Poplar St, Mt Carmel, TN 37645For SaleMLS ID #9998394, Jennifer Schulze. TVRMLS
- $379,0004 bd2 ba2.6k sqft524 Cherokee Dr, Mt Carmel, TN 37645For SaleMLS ID #9980879, Jim Griffin. TVRMLS
- $449,9004 bd4 ba2.6k sqft901 Colfax Ave, Kingsport, TN 37660For SaleMLS ID #9999433, Dawn Head. TVRMLS
- $339,0002 bd1 ba1.6k sqft634 Cherokee Dr, Mount Carmel, TN 37645For SaleMLS ID #9991497, B.J. Walsh. TVRMLS
- $364,9003 bd2 ba2.2k sqft135 Riders Dr, Gate City, VA 24251For SaleMLS ID #9990962, Danielle McMeans. TVRMLS
- $300,0003 bd2 ba2k sqft130 Valley Crest Dr, Mt Carmel, TN 37645For SaleMLS ID #9997341, Katy Bennett. TVRMLS
