Located in Downers Grove, 4153 Cumnor Road has over 2,100 square feet across all three levels! New roof installed on 10/28/26! PHOTOS of the NEW ROOF are at the end of the listing photo collection. Pre-listing certifications of this home include the furnace, AC, hot water heater and electrical panel. This split level style home is located in the sought after Longmeadow neighborhood, close to Whitlock Park! The home has 3 bedrooms, 2 and a 1/2 baths and a 2 car attached garage with a fully fenced in yard. The formal dining room and living room have volume ceilings + hardwood floors under the carpet. Hardwood is also under the stairs to the second floor + one of the bedrooms. A family room is located off the kitchen, in the lower level, along with a large laundry room and conveniently located half bath. The kitchen has updated cabinetry, lighting and a view of the backyard. The primary bedroom includes its own private bathroom. The second full bathroom is in excellent condition. Storage space is abundant with plenty of room in the basement and crawl space. Outside, the backyard has a lovely garden that could easily be used as a dog run. Neutral paint colors exist throughout the home, making it easy to transform it to your own taste.
Pending
Price cut: $15K (11/4)
$485,000
4153 Cumnor Rd, Downers Grove, IL 60515
3beds
1,431sqft
Single Family Residence
Built in 1970
10,454 Square Feet Lot
$478,700 Zestimate®
$339/sqft
$-- HOA
What's special
Conveniently located half bathFully fenced in yardFormal dining roomLarge laundry room
- 21 days
- 1,427
- 82
Likely to sell faster than
Zillow last checked:
Listing updated:
Listed by:
Robert Petranek, ABR,SRES (630)913-7861,
Coldwell Banker Realty,
Jill Petranek 630-240-9184,
Coldwell Banker Realty
Source: MRED as distributed by MLS GRID,MLS#: 12766438
Facts & features
Interior
Bedrooms & bathrooms
- Bedrooms: 3
- Bathrooms: 3
- Full bathrooms: 2
- 1/2 bathrooms: 1
Rooms
- Room types: No additional rooms
Primary bedroom
- Features: Flooring (Carpet), Window Treatments (All), Bathroom (Full)
- Level: Second
- Area: 169 Square Feet
- Dimensions: 13X13
Bedroom 2
- Features: Flooring (Carpet), Window Treatments (All)
- Level: Second
- Area: 132 Square Feet
- Dimensions: 12X11
Bedroom 3
- Features: Flooring (Carpet), Window Treatments (All)
- Level: Second
- Area: 130 Square Feet
- Dimensions: 13X10
Dining room
- Features: Flooring (Carpet), Window Treatments (All)
- Level: Main
- Area: 130 Square Feet
- Dimensions: 13X10
Family room
- Features: Flooring (Parquet), Window Treatments (All)
- Level: Lower
- Area: 315 Square Feet
- Dimensions: 21X15
Kitchen
- Features: Kitchen (Eating Area-Table Space), Flooring (Ceramic Tile), Window Treatments (Blinds)
- Level: Main
- Area: 208 Square Feet
- Dimensions: 16X13
Laundry
- Features: Flooring (Other)
- Level: Basement
- Area: 180 Square Feet
- Dimensions: 15X12
Living room
- Features: Flooring (Carpet), Window Treatments (All)
- Level: Main
- Area: 216 Square Feet
- Dimensions: 18X12
Heating
- Forced Air
Cooling
- Central Air
Appliances
- Included: Range, Microwave, Dishwasher, Refrigerator, Washer, Dryer, Gas Oven
Features
- Vaulted Ceiling(s), Separate Dining Room
- Flooring: Hardwood, Carpet, Wood
- Windows: Drapes
- Basement: Partially Finished,Crawl Space,Partial
- Attic: Unfinished
- Number of fireplaces: 1
- Fireplace features: Family Room
Interior area
- Total structure area: 2,158
- Total interior livable area: 1,431 sqft
- Finished area below ground: 724
Property
Parking
- Total spaces: 4
- Parking features: Asphalt, Garage Door Opener, Yes, Garage Owned, Attached, Driveway, Owned, Garage
- Attached garage spaces: 2
- Has uncovered spaces: Yes
Accessibility
- Accessibility features: No Disability Access
Features
- Patio & porch: Patio
- Fencing: Fenced
Lot
- Size: 10,454 Square Feet
- Dimensions: 80 x 131
- Features: Garden
Details
- Additional structures: None
- Parcel number: 0904104018
- Special conditions: None
- Other equipment: Ceiling Fan(s), Sump Pump
Construction
Type & style
- Home type: SingleFamily
- Property subtype: Single Family Residence
Materials
- Vinyl Siding, Brick
- Foundation: Concrete Perimeter
- Roof: Asphalt
Condition
- New construction: No
- Year built: 1970
Utilities & green energy
- Electric: Circuit Breakers
- Sewer: Public Sewer
- Water: Lake Michigan, Public
Community & HOA
Community
- Features: Park, Curbs, Sidewalks, Street Lights, Street Paved
- Security: Carbon Monoxide Detector(s)
HOA
- Services included: None
Location
- Region: Downers Grove
Financial & listing details
- Price per square foot: $339/sqft
- Tax assessed value: $164,312
- Annual tax amount: $8,401
- Date on market: 10/29/2026
- Ownership: Fee Simple
Estimated market value
$478,700
$455,000 - $503,000
$3,156/mo
Price history
| Date | Event | Price |
|---|---|---|
| 11/16/2026 | Pending sale | $485,000$339/sqft |
Source:  MRED as distributed by MLS GRID #12766438 Report a problem | ||
| 11/9/2026 | Contingent | $485,000$339/sqft |
Source: MRED as distributed by MLS GRID #12766438 Report a problem | ||
| 11/4/2026 | Price change | $485,000-3%$339/sqft |
Source: MRED as distributed by MLS GRID #12766438 Report a problem | ||
| 10/29/2026 | Listed for sale | $500,000+163.2%$349/sqft |
Source: MRED as distributed by MLS GRID #12766438 Report a problem | ||
| 3/17/1998 | Sold | $190,000$133/sqft |
Source: Public Record Report a problem | ||
Public tax history
| Year | Property taxes | Tax assessment |
|---|---|---|
| 2025 | $8,402 +7.7% | $164,312 +7.9% |
| 2024 | $7,802 +5.9% | $152,282 +8.8% |
| 2023 | $7,370 +1.4% | $139,990 +4.1% |
| 2022 | $7,267 +6.9% | $134,480 +1.2% |
| 2021 | $6,798 +2% | $132,950 +2% |
| 2020 | $6,666 +3.5% | $130,320 |
| 2019 | $6,441 +3.6% | -- |
| 2018 | $6,220 +3.5% | $119,820 +3.9% |
| 2017 | $6,009 +2.3% | $115,300 +4.8% |
| 2016 | $5,874 +1.5% | $110,040 +6.3% |
| 2015 | $5,787 +3.8% | $103,530 +5.7% |
| 2014 | $5,574 +1.6% | $97,930 +0.5% |
| 2013 | $5,488 +1.7% | $97,470 -4.3% |
| 2012 | $5,395 +1.3% | $101,860 -6.1% |
| 2011 | $5,327 -4.4% | $108,470 -7.5% |
| 2010 | $5,573 +1.2% | $117,220 -5.8% |
| 2009 | $5,507 +2.7% | $124,420 |
| 2008 | $5,363 +4.1% | $124,420 +5.9% |
| 2007 | $5,154 +5% | $117,490 +7% |
| 2006 | $4,907 +4.4% | $109,800 +7.7% |
| 2005 | $4,699 +3% | $101,950 +7% |
| 2004 | $4,560 +4% | $95,280 +10% |
| 2003 | $4,386 +8.1% | $86,610 +11.6% |
| 2002 | $4,057 +3.5% | $77,640 +6.8% |
| 2001 | $3,919 +2.1% | $72,720 +3.5% |
| 2000 | $3,840 | $70,260 |
Find assessor info on the county website
Monthly payment
Est. payment
Payment breakdown
Explore the cost of this home by adjusting the details. Changes won't be saved.Climate risks
Neighborhood: 60515
Nearby schools
Schools provided by the listing agent
- Elementary: Highland Elementary School
- Middle: Herrick Middle School
- High: Downers Grove North High School
- District: 58
Source: MRED as distributed by MLS GRID. This data may not be complete. We recommend contacting the local school district to confirm school assignments for this home.
- $636,0005 bd3 ba2.3k sqft4163 Cumnor Rd, Downers Grove, IL 60515Off Market

- $618,200-- bd2 ba2.6k sqft4143 Cumnor Rd, Downers Grove, IL 60515Off Market
- $476,500-- bd2 ba1.4k sqft4152 Longmeadow Rd, Downers Grove, IL 60515Off Market
- $641,9005 bd2 ba2.3k sqft4162 Longmeadow Rd, Downers Grove, IL 60515Off Market
Similar homes
- $474,9503 bd3 ba2.1k sqft13821 W Dublin Dr, Homer Glen, IL 60491New
 MLS ID #12811201, Jake Wirtz, Wirtz Real Estate Group Inc.. MRED as distributed by MLS GRID
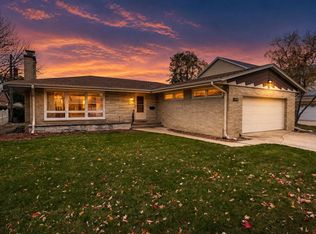
- $499,7003 bd2 ba1.2k sqft22W381 2nd St, Glen Ellyn, IL 60137Active
 MLS ID #12793145, Soren Bailey, Bailey Group Real Estate LLC. MRED as distributed by MLS GRID
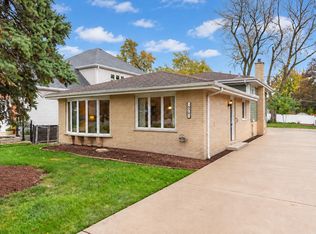
- $525,0004 bd3 ba1.5k sqft1414 Deerpath Ln, La Grange Park, IL 60526Active
 MLS ID #12792891, Sabrina Glover, ABR,CSC,PSA, Platinum Partners Realtors. MRED as distributed by MLS GRID
- $550,0003 bd2 ba1.3k sqft570 W Crockett Ave, Elmhurst, IL 60126Active
 MLS ID #12801588, Tim Schiller, @properties Christies Internal Real Estate. MRED as distributed by MLS GRID
