WELCOME TO THIS GORGEOUS FULLY REHABBED CAPE COD FEATURING 3 FLOORS OF FINISHED LIVING SPACE, 5 BEDROOMS, AND 3 FULL BATHS. BOASTING RICH HARDWOOD FLOORING, RECESSED LIGHTING, CRISP WHITE TRIM, AND ACCENT WALL WITH BUILT-IN ELECTRIC FIREPLACE. EXPANSIVE OPEN-CONCEPT RENOVATION LEADS TO THE CHEF'S KITCHEN WITH LIGHT WOOD CABINETRY, QUARTZ COUNTERTOPS, STAINLESS STEEL APPLIANCES, HEX-TILE BACKSPLASH, AND LARGE ISLAND. 2ND FLOOR SANCTUARY HAS TWO SPACIOUS BEDROOMS AND A COZY FAMILY ROOM WITH FULL BATH, READY FOR THE NIGHT'S RETREAT! FULL FINISHED BASEMENT WELCOMES THE EXTENDED FAMILY TO A LARGE RECEREATION ROOM WITH WET-BAR, FULL BATH, AND ANOTHER PRIVATE ROOM FOR THOSE THAT ARE NOT READY TO GO HOME! OVERSIZED LOT SHOWS OFF A BRAND NEW 2-CAR GARAGE WITH CEMENT CARPORT AND PRIVACY FENCE FOR THE KIDS TO ENJOY WITH THAT PIECE OF MIND AND SECURITY. LOCATED ACROSS THE STREET FROM HALEY ELEMENTARY, AND WITHIN WALKING DISTANCE TO THE NEW RED LINE 111TH STREET STATION.
New
$324,900
11409 S Stewart Ave, Chicago, IL 60628
5beds
2,500sqft
Single Family Residence
Built in 1916
4,598 Square Feet Lot
$-- Zestimate®
$130/sqft
$-- HOA
What's special
Full finished basementLarge islandPrivacy fenceRecessed lightingRich hardwood flooringExpansive open-concept renovationHex-tile backsplash
- --
- on Zillow |
- 241
- views |
- 33
- saves |
Zillow last checked:
Listing updated:
Listed by:
Pablo Galarza 773-367-0788,
Century 21 New Beginnings
Source: MRED as distributed by MLS GRID,MLS#: 12730233
Facts & features
Interior
Bedrooms & bathrooms
- Bedrooms: 5
- Bathrooms: 3
- Full bathrooms: 3
Rooms
- Room types: Bedroom 5, Family Room
Primary bedroom
- Features: Flooring (Hardwood)
- Level: Main
- Area: 120 Square Feet
- Dimensions: 10X12
Bedroom 2
- Features: Flooring (Hardwood)
- Level: Main
- Area: 121 Square Feet
- Dimensions: 11X11
Bedroom 3
- Features: Flooring (Hardwood)
- Level: Second
- Area: 100 Square Feet
- Dimensions: 10X10
Bedroom 4
- Features: Flooring (Hardwood)
- Level: Second
- Area: 132 Square Feet
- Dimensions: 12X11
Bedroom 5
- Features: Flooring (Vinyl)
- Level: Basement
- Area: 156 Square Feet
- Dimensions: 12X13
Dining room
- Features: Flooring (Hardwood)
- Level: Main
- Area: 80 Square Feet
- Dimensions: 10X8
Family room
- Features: Flooring (Hardwood)
- Level: Second
- Area: 216 Square Feet
- Dimensions: 12X18
Other
- Features: Flooring (Vinyl)
- Level: Basement
- Area: 330 Square Feet
- Dimensions: 15X22
Kitchen
- Features: Kitchen (Eating Area-Breakfast Bar), Flooring (Hardwood)
- Level: Main
- Area: 100 Square Feet
- Dimensions: 10X10
Laundry
- Features: Flooring (Vinyl)
- Level: Basement
- Area: 42 Square Feet
- Dimensions: 6X7
Living room
- Features: Flooring (Hardwood)
- Level: Main
- Area: 110 Square Feet
- Dimensions: 11X10
Heating
- Natural Gas
Cooling
- Central Air, None
Appliances
- Laundry: Gas Dryer Hookup, In Unit
Features
- In-Law Floorplan
- Flooring: Hardwood
- Windows: Screens
- Basement: Finished,Full
- Number of fireplaces: 1
- Fireplace features: Heatilator, Living Room
Interior area
- Total structure area: 2,500
- Total interior livable area: 2,500 sqft
- Finished area below ground: 800
Property
Parking
- Total spaces: 2
- Parking features: Garage Door Opener, Carport, Yes, Garage Owned, Detached, Garage
- Garage spaces: 2
- Has uncovered spaces: Yes
Accessibility
- Accessibility features: No Disability Access
Features
- Stories: 2
Lot
- Size: 4,598 Square Feet
- Dimensions: 38X121
Details
- Parcel number: 25212240030000
- Special conditions: None
Construction
Type & style
- Home type: SingleFamily
- Property subtype: Single Family Residence
Materials
- Frame
Condition
- New construction: No
- Year built: 1916
- Major remodel year: 2026
Utilities & green energy
- Electric: Circuit Breakers
- Sewer: Public Sewer
- Water: Lake Michigan
Community & HOA
HOA
- Services included: None
Location
- Region: Chicago
Financial & listing details
- Price per square foot: $130/sqft
- Tax assessed value: $80,000
- Annual tax amount: $948
- Date on market: 8/12/2026
- Ownership: Fee Simple
Estimated market value
Not available
Estimated sales range
Not available
Not available
Price history
| Date | Event | Price |
|---|---|---|
| 4/10/2026 | Sold | $50,000-28.6%$20/sqft |
Source:  MRED as distributed by MLS GRID #12600849 Report a problem MRED as distributed by MLS GRID #12600849 Report a problem | ||
| 4/2/2026 | Pending sale | $70,000$28/sqft |
Source: MRED as distributed by MLS GRID #12600849 Report a problem | ||
| 4/2/2026 | Contingent | $70,000$28/sqft |
Source: MRED as distributed by MLS GRID #12600849 Report a problem | ||
| 3/26/2026 | Listed for sale | $70,000+366.7%$28/sqft |
Source: MRED as distributed by MLS GRID #12600849 Report a problem | ||
| 5/27/2016 | Sold | $15,000-39.8%$6/sqft |
Source: EXIT Realty solds #-8432163436347270822 Report a problem | ||
| 11/3/2015 | Listing removed | $24,900$10/sqft |
Source: Exit Strategy Realty #08976456 Report a problem | ||
| 7/19/2015 | Pending sale | $24,900$10/sqft |
Source: Exit Strategy Realty #08976456 Report a problem | ||
| 7/8/2015 | Price change | $24,900-16.7%$10/sqft |
Source: Exit Strategy Realty #08976456 Report a problem | ||
| 6/15/2015 | Price change | $29,900-14.3%$12/sqft |
Source: Exit Strategy Realty #08881639 Report a problem | ||
| 6/9/2015 | Price change | $34,900-7.9%$14/sqft |
Source: Exit Strategy Realty #08881639 Report a problem | ||
| 6/2/2015 | Price change | $37,900-5%$15/sqft |
Source: Exit Strategy Realty #08881639 Report a problem | ||
| 5/8/2015 | Price change | $39,900-4.8%$16/sqft |
Source: Exit Strategy Realty #08881639 Report a problem | ||
| 4/28/2015 | Listed for sale | $41,900$17/sqft |
Source: Exit Strategy Realty #08881639 Report a problem | ||
| 4/19/2015 | Pending sale | $41,900$17/sqft |
Source: Exit Strategy Realty #08881639 Report a problem | ||
| 4/6/2015 | Listed for sale | $41,900+534.8%$17/sqft |
Source: Exit Strategy Realty #08881639 Report a problem | ||
| 7/18/2013 | Sold | $6,600+11.9%$3/sqft |
Source: Public Record Report a problem | ||
| 3/26/2013 | Listing removed | $5,900$2/sqft |
Source: Remax 10 #08282923 Report a problem | ||
| 3/4/2013 | Listed for sale | $5,900$2/sqft |
Source: Remax 10 #08282923 Report a problem | ||
Public tax history
| Year | Property taxes | Tax assessment |
|---|---|---|
| 2024 | $948 +79.4% | $8,000 +220.3% |
| 2023 | $528 +2.5% | $2,498 |
| 2022 | $515 +2.3% | $2,498 |
| 2021 | $504 -56.6% | $2,498 -51.9% |
| 2020 | $1,160 +0.9% | $5,193 -9% |
| 2019 | $1,150 +1.7% | $5,707 |
| 2018 | $1,130 -20.1% | $5,707 -12.9% |
| 2017 | $1,414 +7.5% | $6,555 |
| 2016 | $1,316 +9.3% | $6,555 |
| 2015 | $1,204 +8.3% | $6,555 +9.6% |
| 2014 | $1,112 +2% | $5,979 |
| 2013 | $1,090 +1.4% | $5,979 |
| 2012 | $1,075 -27.4% | $5,979 -34.4% |
| 2011 | $1,481 -0.4% | $9,117 |
| 2010 | $1,487 +4.4% | $9,117 |
| 2009 | $1,424 -7.4% | $9,117 -14.8% |
| 2008 | $1,539 +136.4% | $10,705 |
| 2007 | $651 +0.8% | $10,705 |
| 2006 | $646 -5.2% | $10,705 +32.2% |
| 2005 | $681 +1.9% | $8,098 |
| 2004 | $668 +4.4% | $8,098 |
| 2003 | $640 -5.4% | $8,098 +45.1% |
| 2002 | $676 +155.5% | $5,581 |
| 2001 | $265 -70.2% | $5,581 |
| 2000 | $889 | $5,581 +20.9% |
| 1999 | -- | $4,618 |
Find assessor info on the county website
Monthly payment
Est. payment
Payment breakdown
Explore the cost of this home by adjusting the details. Changes won't be saved.Climate risks
Neighborhood: Roseland
Nearby schools
GreatSchools rating
- 3/10Haley Elementary AcademyGrades: PK-8Distance: 0.1 mi
- NAFenger Academy High SchoolGrades: 9-12Distance: 0.4 mi
Schools provided by the listing agent
- District: 299
Source: MRED as distributed by MLS GRID. This data may not be complete. We recommend contacting the local school district to confirm school assignments for this home.
- $239,3005 bd3 ba-- sqft11411 S Stewart Ave, Chicago, IL 60628Off Market
- $185,7004 bd2 ba1k sqft11405 S Stewart Ave, Chicago, IL 60628Off Market
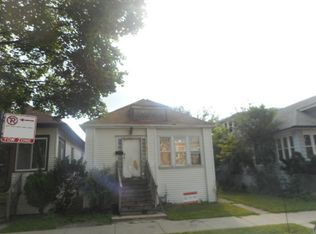
- $---- bd-- ba-- sqft11403 S Stewart Ave, Chicago, IL 60628Off Market
- $61,9002 bd1 ba946 sqft11415 S Stewart Ave, Chicago, IL 60628Off Market
- $9,220-- bd-- ba-- sqft11415 S Stewart Ave, Chicago, IL 60628Off Market
- $66,9002 bd1 ba1k sqft11401 S Stewart Ave, Chicago, IL 60628Off Market
- $79,9002 bd1 ba880 sqft11412 S Harvard Ave, Chicago, IL 60628Off Market
- $1,800300 sqft11412 S Harvard Ave, Chicago, IL 60628Off Market
A local agent can set up tours, give advice and negotiate with sellers.
Similar homes
- $--6 bd3 ba2.6k sqft10801 S Wabash Ave, Chicago, IL 60628Auction
 Auction.com 2
 - $--3 bd2 ba1.6k sqft10551 S Lafayette Ave, Chicago, IL 60628Auction
 Auction.com 1
 - $--4 bd1 ba1.7k sqft9427 S Champlain Ave, Chicago, IL 60619Auction
 ServiceLink Auction
 - $175,0004 bd2 ba1.6k sqft320 W 111th Pl, Chicago, IL 60628Active
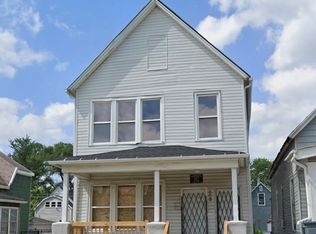 MLS ID #12719022, Nickolas Katsoulos, Property Outlet Group LLC. MRED as distributed by MLS GRID
 - $--4 bd2 ba1.4k sqft5325 S Paulina St, Chicago, IL 60609AuctionXome
- $235,0003 bd2 ba1.3k sqft11515 S Eggleston Ave, Chicago, IL 60628ActiveMLS ID #12699122, Pamela Brown, Baird & Warner. MRED as distributed by MLS GRID
- $339,9004 bd4 ba1.7k sqft9941 S Aberdeen St, Chicago, IL 60643ActiveMLS ID #12670887, Kim Van Ordstrand, CRIS Realty. MRED as distributed by MLS GRID
- $--5 bd4 ba2.3k sqft14107 S Edbrooke Ave, Riverdale, IL 60827AuctionAuction.com 2
- $--6 bd2 ba2.5k sqft1758 E 72nd Pl, Chicago, IL 60649AuctionServiceLink Auction
- $224,9004 bd2 ba1.5k sqft10939 S Normal Ave, Chicago, IL 60628ActiveMLS ID #12704767, Matthew Petersen, 33 Realty. MRED as distributed by MLS GRID
- $--4 bd2 ba1.9k sqft7614 S Rhodes Ave, Chicago, IL 60619AuctionServiceLink Auction
- $279,9994 bd3 ba3.1k sqft6516 S Union Ave, Chicago, IL 60621ActiveMLS ID #12719693, Katie Bak, ABR,CRS,e-PRO,MRP,SFR, Gates and Gables Realty. MRED as distributed by MLS GRID
- $--4 bd2 ba3.4k sqft7622 S Marshfield Ave, Chicago, IL 60620AuctionServiceLink Auction
- $--3 bd2 ba1.4k sqft537 E 89th St, Chicago, IL 60619AuctionAuction.com 2
- $--6 bd2 ba3.4k sqft1251 W 101st Pl, Chicago, IL 60643AuctionServiceLink Auction
- $--3 bd2 ba1.2k sqft615 Calhoun Ave, Calumet City, IL 60409AuctionAuction.com 2
- $--3 bd2 ba1.2k sqft543 Muskegon Ave, Calumet City, IL 60409AuctionAuction.com 2
- $--4 bd2 ba1.8k sqft3710 W 60th Pl, Chicago, IL 60629AuctionAuction.com 2
- $--4 bd2 ba1.5k sqft12902 Wahl St, Blue Island, IL 60406AuctionXome
- $--3 bd2 ba1.5k sqft8748 S Ada St, Chicago, IL 60620AuctionServiceLink Auction
