NEW PRICE! Incredible opportunity in Buckhead that includes neighborhood access to the recreation area for the Chattahoochee River Park. The home has 5 Bedrooms and 6.5 Baths on an amazing 1.2 acre lot. This special property is located in a friendly neighborhood that includes monthly supper clubs and happy hours. The outdoor space features a Spitzmiller and Norris designed fireplace, two separate fire pits and lush landscaping that are reminiscent of Highlands North Carolina. The daylight terrace level, with a separate entrance off the patio, is NEWLY renovated and includes a full kitchenette and laundry area, a living area, a full in-law suite and two full baths. The main level kitchen includes stone countertops, Subzero refrigerator, Viking Range, and a pellet ice maker. There is an office/den on the main level that includes an office nook, two walk-in closets and a full bath- allowing for it to also be used as a bedroom, or a future primary suite. The second floor consists of 4 Bedrooms, including the primary suite that has a washer/dryer closet, separate walk-in closets, dual vanity sinks, separate tub/shower and a large walk-in cedar closet in the attic. Located in Warren T. Jackson elementary school district- one of the top-rated schools in the Atlanta area - and in close proximity to numerous private schools including Lovett, Pace, Westminster and Holy Innocents. Additional features of the home: Cedar shake roof, copper gutters, irrigation system, heated & cooled garage, fenced yard and room for a pool. Meticulously maintained by the owners and move-in ready! Check out our property video!
Closed
Zillow last checked:
Listing updated:
Bought with:
Ben Hirsh, 270946
Hirsh Real Estate Buckhead.com
Source: FMLS GA,MLS#: 7469420
Price history
| Date | Event | Price |
|---|---|---|
| 3/25/2025 | Sold | $1,950,000-7.1%$407/sqft |
Source:  FMLS GA #7469420 Report a problem FMLS GA #7469420 Report a problem | ||
| 3/1/2025 | Pending sale | $2,100,000$439/sqft |
Source: FMLS GA #7469420 Report a problem | ||
| 2/27/2025 | Listed for sale | $2,100,000$439/sqft |
Source: FMLS GA #7469420 Report a problem | ||
| 2/17/2025 | Pending sale | $2,100,000$439/sqft |
Source: FMLS GA #7469420 Report a problem | ||
| 1/21/2025 | Price change | $2,100,000-2.3%$439/sqft |
Source: FMLS GA #7469420 Report a problem | ||
| 10/10/2024 | Listed for sale | $2,150,000$449/sqft |
Source: FMLS GA #7469420 Report a problem | ||
| 10/10/2024 | Listing removed | $2,150,000$449/sqft |
Source: FMLS GA #7419287 Report a problem | ||
| 9/16/2024 | Price change | $2,150,000-4.4%$449/sqft |
Source: FMLS GA #7419287 Report a problem | ||
| 8/12/2024 | Listed for sale | $2,250,000+12.8%$470/sqft |
Source: FMLS GA #7419287 Report a problem | ||
| 10/8/2023 | Listing removed | $1,995,000$417/sqft |
Source: FMLS GA #7253291 Report a problem | ||
| 7/31/2023 | Listed for sale | $1,995,000$417/sqft |
Source: FMLS GA #7253291 Report a problem | ||
| 5/25/2023 | Listing removed | $1,995,000$417/sqft |
Source: FMLS GA #7187639 Report a problem | ||
| 3/14/2023 | Listed for sale | $1,995,000+1994900%$417/sqft |
Source: FMLS GA #7187639 Report a problem | ||
| 10/12/2021 | Sold | $100-100% |
Source: Public Record Report a problem | ||
| 8/8/1996 | Sold | $485,300$101/sqft |
Source: Public Record Report a problem | ||
Nearby homes
- $2,141,9005 bd5 ba4.2k sqft1578 Musket Rdg NW, Atlanta, GA 30327Off Market
- $1,406,0004 bd5 ba4.6k sqft4144 Flintlock Rd NW, Atlanta, GA 30327Off Market
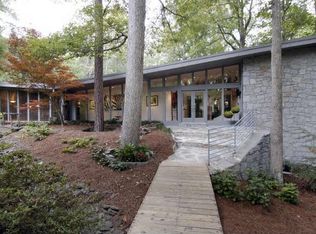
- $1,620,6004 bd6 ba3.8k sqft4139 Flintlock Rd NW, Atlanta, GA 30327Off Market

- $2,527,5006 bd7 ba9.5k sqft1593 Musket Rdg NW, Atlanta, GA 30327Off Market
Get a cash offer in 3 minutes
Find out how much your home could sell for in as little as 3 minutes with a no-obligation cash offer.
Estimated market value
$1,888,300
