Skip main navigation
Sold for $415,000
  • $415,000

    4155 Ridgetop Dr, Bellbrook, OH 45305

    4beds
    2,794sqft
    Multi Family, Single Family Residence
    Built in 1961
    0.71 Acres Lot
    $416,900 Zestimate®
    $149/sqft
    $2,590 Estimated rent

    Home value

    $416,900

    $396,000 - $438,000

    $2,590/mo

    Zestimate® history
    Loading
    Loading...

    Owner options

    List your home for rent

    $2,590/mo

    Rent Zestimate®

    Find your next renter with Zillow Rental Manager. Plus, with online applications, you can quickly screen prospective tenants – for free.

    Learn more

    $2,590/mo

    Rent Zestimate®

    Refinance and save

    $2,711/mo

    Est. payment

    Refinancing to a lower rate could help reduce your monthly payments and save thousands over the life of the loan.

    See today's rates

    $2,711/mo

    Est. payment

    Explore your selling options

    Work with a Zillow partner agent

    Leverage their expertise and Zillow's premium Showcase listings to get your home seen by more buyers.

    Get started

    List with your own agent

    Get your home in front of millions of buyers by listing it on Zillow.

    Learn how to do it

    Sell it yourself

    Take full control of how buyers see your home on Zillow by listing For Sale by Owner (FSBO).

    List your home

    What's special

    Four bedroom homeSide yard
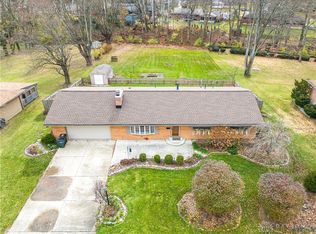
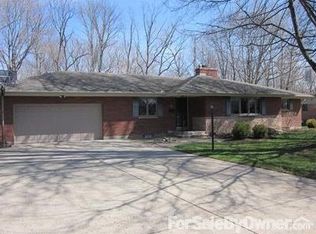
    A one of a kind property! Sitting on approx. 3/4 of a wooded acre, this four bedroom home has gone through numerous updates. Lower level is a walk-out to the back yard. The owners hired professional contractors to remodel all three bathrooms January 2023. Seven new windows October 2022. All new carpet and laminate flooring 2/23 except lower level. Dining room light 1/23. Air ducts cleaned 2/23. Inside completely painted throughout. Backyard fence put in 2025. Fireplace relined in 2022. Fireplace door 11/23. Blinds 01/23. Gutter filters 4/23. Exceptional wooded lot that offers privacy side yard, has fire pit for those summer evenings. Move in ready!

    Zillow last checked:

    Listing updated:

    Listed by:

    Scot Sutherland (937)433-3300,

    Irongate Inc.

    Bought with:

    Ryan Gillen, 2013001983

    Keller Williams Community Part

    Source: DABR MLS,MLS#: 956648MLS LogoOriginating MLS: Dayton Area Board of REALTORS

    Facts & features

    Interior

    Bedrooms & bathrooms
    • Bedrooms: 4
    • Bathrooms: 3
    • Full bathrooms: 2
    • 1/2 bathrooms: 1
    Primary bedroom
    • Level: Second
    • Dimensions: 17 x 12
    Bedroom
    • Level: Second
    • Dimensions: 13 x 10
    Bedroom
    • Level: Second
    • Dimensions: 13 x 9
    Bedroom
    • Level: Second
    • Dimensions: 11 x 9
    Dining room
    • Level: Main
    • Dimensions: 12 x 10
    Family room
    • Level: Lower
    • Dimensions: 24 x 12
    Kitchen
    • Level: Main
    • Dimensions: 14 x 13
    Living room
    • Level: Main
    • Dimensions: 19 x 13
    Office
    • Level: Lower
    • Dimensions: 10 x 9
    Recreation
    • Level: Lower
    • Dimensions: 25 x 18
    Utility room
    • Level: Lower
    • Dimensions: 13 x 11
    Heating
    • Forced Air, Natural Gas
    Cooling
    • Central Air
    Appliances
    • Included: Dishwasher, Disposal, Range, Refrigerator, Gas Water Heater
    Features
    • Ceiling Fan(s), High Speed Internet
    • Windows: Insulated Windows, Vinyl
    • Basement: Finished,Partial,Walk-Out Access
    • Number of fireplaces: 1
    • Fireplace features: One, Wood Burning
    Interior area
    • Total structure area: 2,794
    • Total interior livable area: 2,794 sqft

    Property

    Parking
    • Total spaces: 2
    • Parking features: Attached, Garage, Two Car Garage, Garage Door Opener, Storage
    • Attached garage spaces: 2
    Features
    • Levels: Three Or More
    Lot
    • Size: 0.71 Acres
    • Dimensions: 113 x 220 x 217 x 185
    Details
    • Parcel number: L35000200060012100
    • Zoning: Residential
    • Zoning description: Residential

    Construction

    Type & style
    • Home type: SingleFamily
    • Architectural style: Multi-Level
    • Property subtype: Multi Family, Single Family Residence
    Materials
    • Brick, Vinyl Siding
    Condition
    • Year built: 1961

    Utilities & green energy

    • Water: Public
    • Utilities for property: Natural Gas Available, Sewer Available, Water Available

    Community & neighborhood

    Security
    • Security features: Smoke Detector(s)
    Location
    • Region: Bellbrook
    • Subdivision: Belleview

    Price history

    DateEventPrice
    5/29/2026Sold$415,000$149/sqft
    Source: DABR MLS #956648 Report a problem
    5/2/2026Pending sale$415,000$149/sqft
    Source: DABR MLS #956648 Report a problem
    5/1/2026Listed for sale$415,000$149/sqft
    Source: DABR MLS #956648 Report a problem
    4/17/2026Pending sale$415,000$149/sqft
    Source: DABR MLS #956648 Report a problem
    4/16/2026Listed for sale$415,000+27.7%$149/sqft
    Source: DABR MLS #956648 Report a problem
    11/4/2022Sold$324,900$116/sqft
    Source: Public Record Report a problem
    9/15/2022Pending sale$324,900$116/sqft
    Source: DABR MLS #873156 Report a problem
    9/10/2022Listed for sale$324,900+109.6%$116/sqft
    Source: DABR MLS #873156 Report a problem
    7/5/1995Sold$155,000$55/sqft
    Source: Public Record Report a problem

    Public tax history

    YearProperty taxesTax assessment
    2025$5,573 +3.8%$93,440
    2024$5,369 -0.3%$93,440
    2023$5,385 +24.5%$93,440 +48.8%
    2022$4,325 -1%$62,800
    2021$4,369 +7%$62,800
    2020$4,083 +4.5%$62,800 +15.1%
    2019$3,905 -0.1%$54,580
    2018$3,910 +5.1%$54,580
    2017$3,721 +0.1%$54,580 +6.1%
    2016$3,718 -0.3%$51,460
    2015$3,729 $51,460
    2014$3,729 -1.1%$51,460 -11%
    2013$3,772 -1%$57,850
    2012$3,811 +101.8%$57,850
    2011$1,888 -48.1%$57,850 -1.9%
    2010$3,640 +0.3%$58,960
    2009$3,630 +9.5%$58,960
    2008$3,315 +0.3%$58,960 +10.6%
    2007$3,304 -0.9%$53,330
    2006$3,335 +13.3%$53,330 +7.7%
    2004$2,943 +6.3%$49,540 +0%
    2003$2,768 +15.1%$49,539
    2002$2,406 -0.3%$49,539 +10%
    2001$2,413 +3%$45,024
    2000$2,342 $45,024

    Find assessor info on the county website

    Neighborhood: 45305

    Nearby schools

    GreatSchools rating
    Schools provided by the listing agent
    • District: Sugarcreek

    Source: DABR MLS. This data may not be complete. We recommend contacting the local school district to confirm school assignments for this home.

    Get a cash offer in 3 minutes
    Find out how much your home could sell for in as little as 3 minutes with a no-obligation cash offer.
    Estimated market value
    $416,900
    Get a cash offer in 3 minutes
    Find out how much your home could sell for in as little as 3 minutes with a no-obligation cash offer.
    Estimated market value
    $416,900