Mountain views right from your back deck!
Quality you can see and feel! This beautifully maintained 3-bedroom, 3-bath home with a 2-car garage offers exceptional construction, thoughtful updates, and pride of ownership throughout. Built with quality in mind and lovingly cared for by only two owners, this is the kind of home that is becoming harder to find.
The main level offers a comfortable, functional layout, while the downstairs finished basement provides a large additional living space and full bathroom, perfect for a family room, recreation space, home office, or guest area. The remaining portion of the basement serves as the spacious 2-car garage. Two HVAC units provide added comfort and efficiency throughout the home.
Step outside to enjoy the partially fenced backyard and back deck, newly built in 2025, offering a great space for relaxing, grilling, or entertaining.
For additional peace of mind, the home includes a 5-year transferable home warranty along with an existing termite and pest control contract. The current owners are relocating for work and hate to leave this exceptionally well-built and well-maintained home. If quality construction and a home that has truly been cared for are at the top of your list, 510 Gaye Dr deserves a closer look! Septic just pumped in 2026, a radon system was added in 2025 for added peace of mind. Both the new and previous owners were meticulous with maintenance and records, which will pass along a well maintained home to you!
For sale
$475,000
510 Gaye Dr, Jefferson City, TN 37760
3beds
2,246sqft
Single Family Residence, Residential
Built in 2006
0.48 Acres Lot
$-- Zestimate®
$211/sqft
$-- HOA
What's special
Downstairs finished basementLarge additional living spacePartially fenced backyardThoughtful updatesComfortable functional layout
- 13 days
- 715
- 41
Likely to sell faster than
Zillow last checked:
Listing updated:
Listed by:
Tuesdee Davis 423-243-4445,
Tennessee Tuesdee Real Estate 423-243-4445
Source: TVRMLS,MLS#: 10001789
Facts & features
Interior
Bedrooms & bathrooms
- Bedrooms: 3
- Bathrooms: 3
- Full bathrooms: 3
Heating
- Heat Pump
Cooling
- Central Air
Appliances
- Included: Dishwasher, Electric Range, Microwave, Refrigerator
- Laundry: Electric Dryer Hookup, Washer Hookup
Features
- Flooring: Carpet, Luxury Vinyl
- Basement: Finished
Interior area
- Total structure area: 3,092
- Total interior livable area: 2,246 sqft
- Finished area below ground: 700
Property
Parking
- Total spaces: 2
- Parking features: Attached, Concrete, Garage Door Opener
- Attached garage spaces: 2
Features
- Levels: Two
- Stories: 2
- Patio & porch: Rear Porch
- Fencing: Back Yard
Lot
- Size: 0.48 Acres
- Dimensions: 167 x 125
- Topography: Cleared, Level
Details
- Parcel number: 035h B 025.00
- Zoning: A1
Construction
Type & style
- Home type: SingleFamily
- Architectural style: Ranch
- Property subtype: Single Family Residence, Residential
Materials
- Brick
- Roof: Shingle
Condition
- Above Average
- New construction: No
- Year built: 2006
Details
- Warranty included: Yes
Utilities & green energy
- Sewer: Septic Tank
- Water: Public
Community & HOA
Community
- Subdivision: Not Listed
HOA
- Has HOA: No
Location
- Region: Jefferson City
Financial & listing details
- Price per square foot: $211/sqft
- Tax assessed value: $303,400
- Annual tax amount: $1,130
- Date on market: 10/6/2026
- Listing terms: Cash,Conventional,FHA,USDA Loan,VA Loan
Estimated market value
Not available
Estimated sales range
Not available
Not available
Price history
| Date | Event | Price |
|---|---|---|
| 10/6/2026 | Listed for sale | $475,000+10.2%$211/sqft |
Source: TVRMLS #10001789 Report a problem | ||
| 12/11/2025 | Sold | $431,000+0.8%$192/sqft |
Source:  Lakeway Area AOR #709492 Report a problem | ||
| 11/11/2025 | Pending sale | $427,500$190/sqft |
Source: Lakeway Area AOR #709492 Report a problem | ||
| 10/30/2025 | Listed for sale | $427,500+98.8%$190/sqft |
Source: Lakeway Area AOR #709492 Report a problem | ||
| 9/25/2006 | Sold | $215,000$96/sqft |
Source: Public Record Report a problem | ||
Public tax history
| Year | Property taxes | Tax assessment |
|---|---|---|
| 2025 | $1,130 +4.2% | $75,850 |
| 2024 | $1,085 -0.6% | $75,850 +59.9% |
| 2023 | $1,091 +5% | $47,425 |
| 2022 | $1,039 | $47,425 |
| 2021 | $1,039 | $47,425 |
| 2020 | $1,039 | $47,425 |
| 2019 | $1,039 +6.3% | $47,425 +14.1% |
| 2018 | $977 +0% | $41,575 |
| 2017 | $977 | $41,575 |
| 2016 | $977 0% | $41,575 |
| 2015 | $977 | $41,575 |
| 2014 | $977 | $41,575 |
| 2013 | -- | $41,575 -20.1% |
| 2012 | $1,119 +4.9% | $52,050 |
| 2011 | $1,067 | $52,050 |
| 2010 | $1,067 | $52,050 |
| 2009 | -- | $52,050 +25.3% |
| 2008 | $951 +10.6% | $41,525 |
| 2007 | $860 +979.7% | $41,525 +854.6% |
| 2006 | $80 | $4,350 |
| 2005 | $80 +57.7% | $4,350 +77.6% |
| 2004 | $50 +3% | $2,450 |
| 2003 | $49 | $2,450 +20.6% |
| 2001 | -- | $2,031 -75% |
| 2000 | -- | $8,125 |
Find assessor info on the county website
Monthly payment
Est. payment
Payment breakdown
Explore the cost of this home by adjusting the details. Changes won't be saved.Climate risks
Neighborhood: 37760
Nearby schools
Schools provided by the listing agent
- Elementary: Jefferson
- Middle: Jefferson Middle
- High: Jefferson
Source: TVRMLS. This data may not be complete. We recommend contacting the local school district to confirm school assignments for this home.

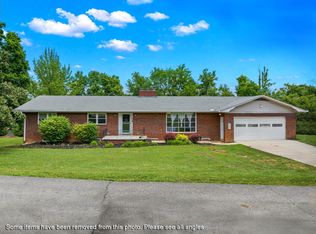

Similar homes
- $429,0002 bd2 ba1.2k sqft1131 Fate Rankin Rd, Jefferson City, TN 37760Active

 MLS ID #1354209, Becky Rainey, Crye-Leike Realtors South, Inc. East Tennessee Realtors
- $525,0003 bd4 ba2.4k sqft8016 S Pointe Dr, Talbott, TN 37877For Sale
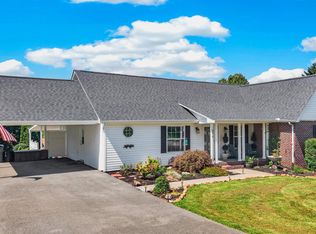
 MLS ID #713216, Greta Clark, Castle & Associates Real Estate. Lakeway Area AOR
- $695,0004 bd3 ba2.3k sqft2107 Iroquois Dr, Jefferson City, TN 37760For Sale
 MLS ID #712173, Crystal Jacobs, Crystal Jacobs Realty. Lakeway Area AOR
- $490,5003 bd2 ba2.1k sqft1706 Veta Dr, New Market, TN 37820Active
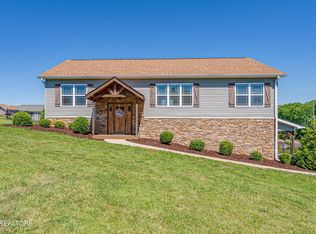 MLS ID #1341038, Amber Samsel, Mountain Home Realty. East Tennessee Realtors
- $499,9993 bd3 ba2.1k sqft1511 Snapp Rd, Sevierville, TN 37862For Sale
 MLS ID #3531641, Basil Parris. RealTracs MLS as distributed by MLS GRID
- $449,9003 bd3 ba2.5k sqft1025 Hickory View Dr, Morristown, TN 37814For SaleMLS ID #712166, Steve Carpenter, RE/MAX Real Estate Ten Midtown. Lakeway Area AOR
- $439,0003 bd3 ba2.4k sqft3135 Blueberry Dr, New Market, TN 37820For SaleMLS ID #3591705, Martha Riordan. RealTracs MLS as distributed by MLS GRID
- $539,0003 bd3 ba2.4k sqft1246 Greenbriar Rd, Talbott, TN 37877For SaleMLS ID #712727, Lisa Brown, Crye-Leike Premier Real Estate LLC. Lakeway Area AOR
- $468,0003 bd2 ba1.6k sqft834 Wehali Trl, Kodak, TN 37764For SaleMLS ID #3500782, Sarah Williams. RealTracs MLS as distributed by MLS GRID
- $429,0003 bd3 ba1.8k sqft1043 Keith Ln, Morristown, TN 37813For SaleMLS ID #712738, Brianne Davis, Greeneville & Co. . Lakeway Area AOR
- $449,0003 bd3 ba2k sqft1541 Wise Way, Dandridge, TN 37725For SaleMLS ID #712140, Sarah Alvey, Franklin Realty. Lakeway Area AOR
- $435,0003 bd3 ba1.9k sqft2021 Compton Ct, Sevierville, TN 37876ActiveMLS ID #1358003, Darrin Costner, Regal Real Estate TN, LLC. East Tennessee Realtors
- $479,9004 bd3 ba2.1k sqft3259 River Pointe Cir, Kodak, TN 37764ActiveMLS ID #1340442, Stefanos Kambanellos, Greater Impact Realty. East Tennessee Realtors
- $514,9993 bd3 ba2.3k sqft3230 Sybill Lee Ln, Sevierville, TN 37876For SaleMLS ID #3545045, The Jason White Team. RealTracs MLS as distributed by MLS GRID
- $429,0003 bd2 ba2.3k sqft165 Lenz Dr, Kodak, TN 37764ActiveMLS ID #1341913, Robin Brown, RE/MAX Tri Star. East Tennessee Realtors
- $500,0003 bd2 ba1.6k sqft408 Melford Dr, Strawberry Plains, TN 37871ActiveMLS ID #1353635, Jennifer Scates, Wallace Jennifer Scates Group. East Tennessee Realtors
- $418,0003 bd3 ba1.8k sqft521 Sourdough Hollow Rd, Kodak, TN 37764ActiveMLS ID #1332179, Luke Noe, River Rock Real Estate Group. East Tennessee Realtors
- $639,9003 bd3 ba2.7k sqft1957 Lakebrook Cir, Dandridge, TN 37725For SaleMLS ID #713237, Joseph A Taylor, Taylor Real Estate Firm. Lakeway Area AOR
- $340,0003 bd2 ba2k sqft3134 Highway 131, Washburn, TN 37888ActiveMLS ID #1359276, Kimberly Skiles, Reed Real Estate Pros. East Tennessee Realtors
