Welcome to this charming 2 bed, 2 bath home with a huge 24 x 24 detached garage! You are going to fall in love with this updated home beginning with the gorgeous kitchen with white 42 in cabinetry, recessed lighting, huge island, stainless steel appliances, and trendy backsplash. The living room also has recessed lighting, ceiling fan, and refinished wood floors throughout the home. A few steps off the kitchen is the bright and sunny three-season room with ceiling fan. The finished lower level adds even more living space, complete with a full bathroom, wet bar, rec area, and abundant storage. Outside, enjoy the fenced backyard, covered patio, and included swing—perfect for relaxing or entertaining. The oversized detached garage offers endless possibilities for parking, hobbies, projects, and additional storage. This home has so much to offer and is a MUST SEE!
Active
Listed by: RE/MAX Results • Lisa Sofia • 314-221-1484
$210,000
4157 Weber Rd, Saint Louis, MO 63123
2beds
1,398sqft
Single Family Residence
Built in 1951
6,098 Square Feet Lot
$-- Zestimate®
$150/sqft
$-- HOA
What's special
Fenced backyardAbundant storageOversized detached garageStainless steel appliancesRec areaWet barHuge island
- 1 day
- 316
- 45
Zillow last checked:
Listing updated:
Listed by:
Lisa Sofia 314-221-1484,
RE/MAX Results,
Drew M Sofia 314-329-9016,
RE/MAX Results
Source: MARIS,MLS#: 26070382 Originating MLS: St. Louis Association of REALTORS
Facts & features
Interior
Bedrooms & bathrooms
- Bedrooms: 2
- Bathrooms: 2
- Full bathrooms: 2
- Main level bathrooms: 1
- Main level bedrooms: 2
Heating
- Forced Air
Cooling
- Ceiling Fan(s), Central Air
Appliances
- Included: Stainless Steel Appliance(s), Dishwasher, Microwave, Electric Range
Features
- Breakfast Bar, Ceiling Fan(s), Custom Cabinetry, Historic Millwork, Kitchen Island, Pantry, Recessed Lighting
- Flooring: Wood
- Basement: Partially Finished
- Has fireplace: No
Interior area
- Total structure area: 1,398
- Total interior livable area: 1,398 sqft
- Finished area above ground: 854
- Finished area below ground: 544
Property
Parking
- Total spaces: 2
- Parking features: Detached, Garage Door Opener, Workshop in Garage
- Garage spaces: 2
Features
- Levels: One
- Patio & porch: Covered, Front Porch, Patio
- Fencing: Back Yard,Fenced
Lot
- Size: 6,098 Square Feet
- Dimensions: 50 x 120 x 50 x 122
- Features: Level
Details
- Parcel number: 63870004500
- Special conditions: Standard
Construction
Type & style
- Home type: SingleFamily
- Architectural style: Traditional
- Property subtype: Single Family Residence
Materials
- Vinyl Siding
Condition
- Year built: 1951
Utilities & green energy
- Electric: Ameren
- Sewer: Public Sewer
- Water: Public
- Utilities for property: Cable Available
Community & HOA
Community
- Subdivision: Carondelet Gardens #2
HOA
- Has HOA: No
Location
- Region: Saint Louis
Financial & listing details
- Price per square foot: $150/sqft
- Tax assessed value: $28,920
- Annual tax amount: $2,396
- Date on market: 11/4/2026
- Listing terms: Cash,Conventional,FHA,VA Loan
Estimated market value
Not available
Estimated sales range
Not available
Not available
Price history
| Date | Event | Price |
|---|---|---|
| 11/4/2026 | Listed for sale | $210,000+31.3%$150/sqft |
Source:  MARIS #26070382 Report a problem | ||
| 9/17/2021 | Sold | -- |
Source: MARIS #21050556 Report a problem | ||
| 9/16/2021 | Pending sale | $159,900$114/sqft |
Source: MARIS #21050556 Report a problem | ||
| 7/19/2021 | Contingent | $159,900$114/sqft |
Source: MARIS #21050556 Report a problem | ||
| 7/16/2021 | Listed for sale | $159,900-3.1%$114/sqft |
Source: MARIS #21050556 Report a problem | ||
| 6/27/2021 | Listing removed | -- |
Source: Owner Report a problem | ||
| 6/22/2021 | Listed for sale | $165,000$118/sqft |
Source: Owner Report a problem | ||
| 12/28/2020 | Sold | -- |
Source: Public Record Report a problem | ||
Public tax history
| Year | Property taxes | Tax assessment |
|---|---|---|
| 2025 | $2,396 +14.7% | $28,920 +17.5% |
| 2024 | $2,089 +5.1% | $24,620 |
| 2023 | $1,988 +14.6% | $24,620 +19.2% |
| 2022 | $1,735 +0.1% | $20,650 |
| 2021 | $1,733 +8.2% | $20,650 +7.2% |
| 2020 | $1,601 | $19,270 |
| 2019 | $1,601 | $19,270 +12.8% |
| 2018 | $1,601 +9.2% | $17,080 |
| 2017 | $1,466 +7.9% | $17,080 +7.6% |
| 2016 | $1,359 +10.2% | $15,880 -0.1% |
| 2015 | $1,233 +1.4% | $15,890 |
| 2014 | $1,216 | $15,890 +1.5% |
| 2013 | $1,216 | $15,660 -11.2% |
| 2012 | -- | $17,640 |
| 2011 | -- | $17,640 |
| 2010 | -- | $17,640 -1.6% |
| 2009 | $1,219 +0.1% | $17,920 |
| 2008 | $1,218 | $17,920 -7.9% |
| 2007 | $1,218 | $19,460 |
| 2006 | $1,218 +1% | $19,460 +14.3% |
| 2005 | $1,206 +20.3% | $17,020 +27.6% |
| 2004 | $1,002 +2.9% | $13,340 |
| 2003 | $973 +7.4% | $13,340 +10.2% |
| 2002 | $907 | $12,100 |
| 2001 | -- | $12,100 +11.1% |
| 2000 | -- | $10,890 |
Find assessor info on the county website
Monthly payment
Est. payment
Payment breakdown
Explore the cost of this home by adjusting the details. Changes won't be saved.Climate risks
Neighborhood: Boulevard Heights
Nearby schools
Schools provided by the listing agent
- Elementary: Woerner Elem.
- Middle: Long Middle Community Ed. Center
- High: Roosevelt High
Source: MARIS. This data may not be complete. We recommend contacting the local school district to confirm school assignments for this home.

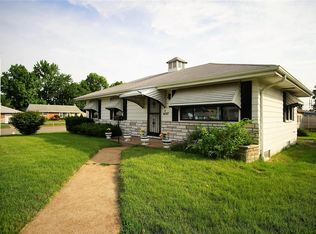

Similar homes
- $214,9992 bd1 ba1.3k sqft9128 Coral Dr, Saint Louis, MO 63123For Sale
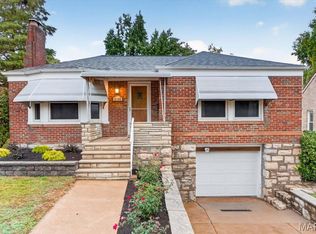
 MLS ID #26068656, Grant G Cook, Avenue Real Estate Group. MARIS
- $--3 bd2 ba1.1k sqft4321 Fatima Dr, Saint Louis, MO 63123Auction
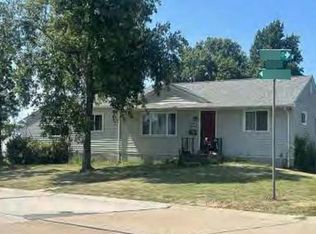 Auction.com 1
- $175,0003 bd1 ba1k sqft7921 Kammerer Ave, Saint Louis, MO 63123For Sale
 MLS ID #26067978, Sabih H Javed, Worth Clark Realty. MARIS
- $224,9002 bd2 ba1.1k sqft4032 Seibert Ave, Saint Louis, MO 63123For Sale
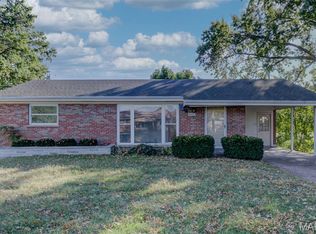 MLS ID #26064609, Elliott J Black, Sansone Residential Collective LLC. MARIS
- $225,0002 bd2 ba1.1k sqft5700 Goethe Ave, Saint Louis, MO 63109For SaleMLS ID #26070326, Michael C Luntz, Nettwork Global. MARIS
- $175,0004 bd2 ba1.5k sqft7915 Wolz Ave, Saint Louis, MO 63123For SaleMLS ID #26069249, Sarah J Belmar, Merry Real Estate. MARIS
- $240,0003 bd2 ba1.6k sqft4659 Heidelberg Ave, Saint Louis, MO 63123For SaleMLS ID #26064447, Jason Rulo, Berkshire Hathaway HomeServices Select Properties. MARIS
- $175,0003 bd2 ba1.3k sqft4140 Tesson St, Saint Louis, MO 63123For SaleMLS ID #25045029, Sherri L McNeely, Locals Realty, LLC. MARIS
- $220,0002 bd2 ba971 sqft6707 Alexander St, Saint Louis, MO 63116For SaleMLS ID #26059320, Jennifer Woodworth, Coldwell Banker Realty - Gundaker. MARIS
- $215,0002 bd2 ba1.7k sqft4014 Birchwood Pl, Saint Louis, MO 63125For SaleMLS ID #26069485, Ben Lytle, Opendoor Brokerage LLC. MARIS
- $235,0003 bd2 ba940 sqft7328 Leona St, Saint Louis, MO 63116For SaleMLS ID #26069606, Stephanie B Griffin, S. Bohlen, REALTORS. MARIS
- $184,9002 bd1 ba864 sqft775 Zeiss Ave, Saint Louis, MO 63125For SaleMLS ID #26036810, Terri T Safdari, Elevate Realty, LLC. MARIS
- $215,9702 bd1 ba768 sqft8505 Pilot Ave, Saint Louis, MO 63123For SaleMLS ID #26059307, Jesse R Klingler, Trophy Properties & Auction. MARIS
- $250,0003 bd2 ba1.4k sqft7920 Hildesheim Ave, Saint Louis, MO 63123For SaleMLS ID #26060445, Andy M Boyd, Keller Williams Realty St. Louis. MARIS
- $210,0002 bd1 ba1k sqft4036 Robert Ave, Saint Louis, MO 63116For SaleMLS ID #26056924, Bradley E Summers, Merry Real Estate. MARIS
- $225,0003 bd1 ba1.3k sqft8606 Vasel Ave, Saint Louis, MO 63123For SaleMLS ID #26050843, Ben Lytle, Opendoor Brokerage LLC. MARIS
- $165,0003 bd2 ba1k sqft8525 Philo Ave, Saint Louis, MO 63123For SaleMLS ID #26069215, Meg C Colyer, Vancil Brothers Realty. MARIS
- $249,9003 bd2 ba1.4k sqft7638 Delmont St, Saint Louis, MO 63123For SaleMLS ID #26057503, Angela M Kittner-Brosseau, Keller Williams Realty St. Louis. MARIS
