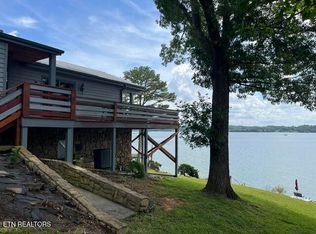
Lakefront Property that is Flat to the Water and Includes a Second Buildable Lot. This 6+ acre Douglas Lake Parcel evokes feelings you had as a kid at Summer Camp(cue up the sail boats and the fishing poles). This is the type of property that everyone is looking for, and rarely comes on the market. A Turnkey 4 bedroom/3 bathroom 1970's ranch-style lake house with a couple of stairs will make a great permanent home or could easily be converted into a luxury guest house. Build your dream home on the adjacent lot that has plenty of lake frontage and a manicured forest full of wildlife. Store your water toys in the detached garage/workshop. Enjoy evenings by the fire and invite all of your friends over for picnics next to the water. Launch your boat from the ramp on your property and spend days playing on the water with children of all ages. This is an extremely special property that will give you the privacy that you want, while also creating a reason for friends and family to come visit. Build your Lake Life at Wise Way!
Active
$995,000
1549 Wise Way, Dandridge, TN 37725
4beds
1,736sqft
Single Family Residence, Residential
Built in 1979
6.67 Acres Lot
$-- Zestimate®
$573/sqft
$-- HOA
What's special
Lakefront propertyFlat to the waterEvenings by the firePlenty of lake frontage
- 7 days
- 480
- 25
Likely to sell faster than
Zillow last checked:
Listing updated:
Listed by:
Robert Dansereau 865-406-0877,
Alliance Sotheby's International Realty 865-357-3232
Source: RealTracs MLS as distributed by MLS GRID,MLS#: 3619553
Facts & features
Interior
Bedrooms & bathrooms
- Bedrooms: 4
- Bathrooms: 3
- Full bathrooms: 3
- Main level bedrooms: 4
Kitchen
- Features: Pantry
- Level: Pantry
Other
- Features: Utility Room
- Level: Utility Room
Heating
- Central, Electric, Heat Pump
Cooling
- Central Air, Ceiling Fan(s)
Appliances
- Included: Dishwasher, Dryer, Microwave, Range, Refrigerator, Washer
- Laundry: Washer Hookup, Electric Dryer Hookup
Features
- Pantry, Ceiling Fan(s)
- Flooring: Carpet, Wood, Tile
- Basement: Crawl Space
- Number of fireplaces: 1
- Fireplace features: Wood Burning
Interior area
- Total structure area: 1,736
- Total interior livable area: 1,736 sqft
- Finished area above ground: 1,736
Property
Parking
- Total spaces: 2
- Parking features: Garage, Carport
- Garage spaces: 1
- Carport spaces: 1
- Covered spaces: 2
Features
- Levels: One
- Stories: 1
- Patio & porch: Deck
- Has view: Yes
- View description: Mountain(s)
Lot
- Size: 6.67 Acres
- Features: Other, Private, Wooded, Level
- Topography: Other,Private,Wooded,Level
Details
- Parcel number: 07705304000
- Special conditions: Standard
Construction
Type & style
- Home type: SingleFamily
- Architectural style: Cottage
- Property subtype: Single Family Residence, Residential
Materials
- Other, Brick
Condition
- New construction: No
- Year built: 1979
Utilities & green energy
- Sewer: Septic Tank
- Water: Well
- Utilities for property: Electricity Available
Community & HOA
Community
- Security: Security System, Smoke Detector(s)
Location
- Region: Dandridge
Financial & listing details
- Price per square foot: $573/sqft
- Tax assessed value: $443,700
- Annual tax amount: $3,166
- Date on market: 10/12/2026
- Electric utility on property: Yes
Estimated market value
Not available
Estimated sales range
Not available
Not available
Price history
| Date | Event | Price |
|---|---|---|
| 10/12/2026 | Listed for sale | $995,000+107.3%$573/sqft |
Source:  East Tennessee Realtors #1358654 Report a problem | ||
| 5/14/2021 | Sold | $480,000-9.4%$276/sqft |
Source: East Tennessee Realtors #1139656 Report a problem | ||
| 1/14/2021 | Listing removed | -- |
Source: East Tennessee Realtors Report a problem | ||
| 1/10/2021 | Listed for sale | $530,000+96.3%$305/sqft |
Source: Gables & Gates, REALTORS #1139656 Report a problem | ||
| 11/21/2014 | Sold | $270,000-10%$156/sqft |
Source: Greater Chattanooga Realtors #1188876 Report a problem | ||
| 1/16/2013 | Listed for sale | $299,900+53.8%$173/sqft |
Source: Visual Tour Report a problem | ||
| 9/21/2005 | Sold | $195,000+21.9%$112/sqft |
Source: Public Record Report a problem | ||
| 9/13/2001 | Sold | $160,000$92/sqft |
Source: Public Record Report a problem | ||
Public tax history
| Year | Property taxes | Tax assessment |
|---|---|---|
| 2025 | $2,644 +66.7% | $177,480 +60% |
| 2024 | $1,586 +12.6% | $110,925 +81.2% |
| 2023 | $1,408 +5% | $61,225 |
| 2022 | $1,341 | $61,225 |
| 2021 | $1,341 +10.8% | $61,225 +10.8% |
| 2020 | $1,211 | $55,275 |
| 2019 | $1,211 +9.1% | $55,275 +17.1% |
| 2018 | $1,109 +0% | $47,200 |
| 2017 | $1,109 | $47,200 |
| 2016 | $1,109 0% | $47,200 |
| 2015 | $1,109 | $47,200 |
| 2014 | $1,109 | $47,200 |
| 2013 | -- | $47,200 -12% |
| 2012 | $1,153 +4.9% | $53,625 |
| 2011 | $1,099 | $53,625 |
| 2010 | $1,099 | $53,625 |
| 2009 | -- | $53,625 +23.9% |
| 2008 | $991 +10.6% | $43,275 |
| 2007 | $896 +13.1% | $43,275 |
| 2006 | $792 +0.7% | $43,275 +0.7% |
| 2005 | $786 -11.2% | $42,975 |
| 2004 | $885 +74.8% | $42,975 +69.7% |
| 2003 | $507 | $25,325 -0.1% |
| 2001 | -- | $25,344 -75% |
| 2000 | -- | $101,377 |
Find assessor info on the county website
Monthly payment
Est. payment
Payment breakdown
Explore the cost of this home by adjusting the details. Changes won't be saved.Climate risks
Neighborhood: 37725
Nearby schools
Schools provided by the listing agent
- High: Jefferson Co High School
Source: RealTracs MLS as distributed by MLS GRID. This data may not be complete. We recommend contacting the local school district to confirm school assignments for this home.

Similar homes
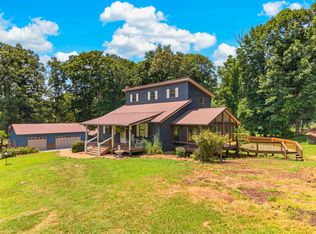
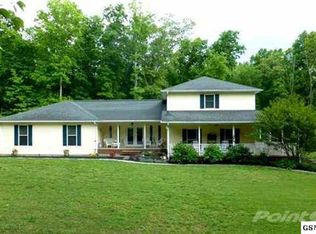
- $969,0004 bd4 ba2.4k sqft1553 Tranquility Trl, Dandridge, TN 37725Active
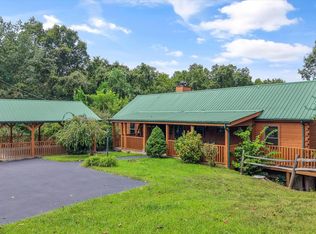
 MLS ID #1353445, Missy Holladay, Keller Williams West Knoxville. East Tennessee Realtors
- $1,149,0004 bd3 ba2.1k sqft1910 Laramie Trl, Dandridge, TN 37725For Sale
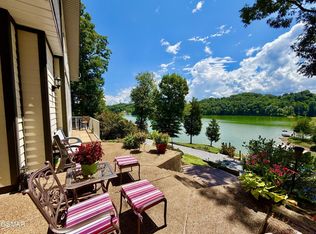
 MLS ID #3548192, Susie Mull. RealTracs MLS as distributed by MLS GRID
- $1,149,0004 bd3 ba2.1k sqft1910 Laramie Trl, Dandridge, TN 37725Active
 MLS ID #1340632, Susie Mull, TN Living Realty LLC. East Tennessee Realtors
- $879,0003 bd2 ba1.5k sqft1340 Seagull Ln, Dandridge, TN 37725Active
 MLS ID #1345056, Howard L. Sentell, Sentell Real Estate. East Tennessee Realtors
- $879,0003 bd3 ba2.5k sqft1225 Weaver Ln, Dandridge, TN 37725For Sale
 MLS ID #711915, Kesley Tucker, KES Realty, LLC. Lakeway Area AOR
- $499,9003 bd3 ba1.7k sqft1581 Romary Rd, Dandridge, TN 37725For SaleMLS ID #711715, Donna Rickard, Crye-Leike Premier Real Estate LLC. Lakeway Area AOR
- $1,399,0003 bd2 ba1.4k sqft1638 Canal Ln, Dandridge, TN 37725For SaleMLS ID #712037, Jon Woods, Southern Woods Properties. Lakeway Area AOR
- $799,9003 bd3 ba1.8k sqft1537 Kinder Ln, Dandridge, TN 37725For SaleMLS ID #712614, Sarah Richards, Spring Mountain Realty, PLLC. Lakeway Area AOR
- $599,0003 bd2 ba1.1k sqft2464 Roundhouse Rd, Dandridge, TN 37725For SaleMLS ID #713207, Brian Keller, Brian Keller Realty. Lakeway Area AOR
- $1,250,0003 bd3 ba2.4k sqft1230 Owens Ln, Dandridge, TN 37725For SaleMLS ID #3591799, Susie Mull. RealTracs MLS as distributed by MLS GRID
- $799,8003 bd3 ba2.1k sqft3490 Caywood Rd, Dandridge, TN 37725ActiveMLS ID #1352903, Matthew Massengill, LPT Realty, LLC. East Tennessee Realtors
- $799,0003 bd3 ba1.9k sqft119 Hilltop View Dr, Dandridge, TN 37725ActiveMLS ID #1358731, Lauren Yoakum, Keller Williams Realty. East Tennessee Realtors
- $834,0003 bd3 ba2k sqft1023 Stokley Ct, Dandridge, TN 37725ActiveMLS ID #1351155, Susan Hicks, EXIT TLC Realty. East Tennessee Realtors
- $789,9003 bd4 ba2.2k sqft1573 Topaz Ln, Dandridge, TN 37725For SaleMLS ID #712418, Scottie Cleona Hooper, Keller Williams Properties. Lakeway Area AOR
- $850,0004 bd3 ba2.2k sqft1728 Stone Bridge Dr, Dandridge, TN 37725For SaleMLS ID #713074, Joseph A Taylor, Taylor Real Estate Firm. Lakeway Area AOR
- $579,9003 bd2 ba1.5k sqft1448 Dover Ln, Dandridge, TN 37725For SaleMLS ID #3307509, Charity Brown. RealTracs MLS as distributed by MLS GRID
- $789,0002 bd3 ba2.1k sqft2140 White Oak Trl, Dandridge, TN 37725ActiveMLS ID #1337649, Jenna Flynn, Flynn Realty. East Tennessee Realtors
- $724,9002 bd3 ba1.9k sqft2501 Valley View Rd, Dandridge, TN 37725For SaleMLS ID #3298449, Kim Aldridge. RealTracs MLS as distributed by MLS GRID
- $879,0001 bd3 ba2.5k sqft1225 Weaver Ln, Dandridge, TN 37725ActiveMLS ID #1338841, Kesley Brook Tucker, Kes Realty. East Tennessee Realtors
- $499,9003 bd2 ba1.9k sqft1055 Swannsylvania Rd, Dandridge, TN 37725For SaleMLS ID #712305, Chad F. Long, The Home Team Real Estate Company. Lakeway Area AOR
