Skip main navigation
Sold for $570,000
  • Listed by: KELLER WILLIAMS RIVERSIDE CENT • JULIANNE FARMER • Contact: 951-776-5700
    Bought with: First Team Real Estate
    $570,000

    4158 Highland Pl, Riverside, CA 92506

    3beds
    1,250sqft
    Single Family Residence
    Built in 1925
    6,970 Square Feet Lot
    $649,800 Zestimate®
    $456/sqft
    $3,123 Estimated rent

    Home value

    $649,800

    $617,000 - $682,000

    $3,123/mo

    Zestimate® history
    Loading
    Loading...

    Owner options

    List your home for rent

    $3,123/mo

    Rent Zestimate®

    Find your next renter with Zillow Rental Manager. Plus, with online applications, you can quickly screen prospective tenants – for free.

    Learn more

    $3,123/mo

    Rent Zestimate®

    Refinance and save

    $3,643/mo

    Est. payment

    Refinancing to a lower rate could help reduce your monthly payments and save thousands over the life of the loan.

    See today's rates

    $3,643/mo

    Est. payment

    Explore your selling options

    Work with a Zillow partner agent

    Leverage their expertise and Zillow's premium Showcase listings to get your home seen by more buyers.

    Get started

    List with your own agent

    Get your home in front of millions of buyers by listing it on Zillow.

    Learn how to do it

    Sell it yourself

    Take full control of how buyers see your home on Zillow by listing For Sale by Owner (FSBO).

    List your home

    What's special

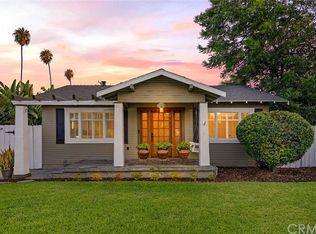
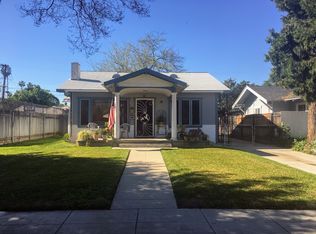
    Wood Streets California Bungalow Discover timeless charm and modern comfort in this beautifully maintained California bungalow, ideally situated in the highly sought-after Wood Streets neighborhood. The heart of the home is the remodeled kitchen, boasting a gas stove, dishwasher, built-in microwave, walk-in pantry, self-closing drawers, a cozy window seat, and refrigerator—all ready to inspire your culinary creations. A convenient indoor laundry area includes a stackable washer and dryer. Enjoy year-round comfort with central air and heat, along with peace of mind from a newer roof. Gleaming oak wood floors flow throughout, enhanced by a decorative fireplace and original glass doorknobs that reflect the home’s vintage character. The spacious formal dining room features plate rails, an original built-in hutch, and French doors that open to a private garden retreat. The primary suite includes a remodeled bath, complemented by a second updated bathroom in the hallway. The welcoming front porch—complete with a classic swing—captures the essence of Wood Streets living. The backyard is equally inviting, offering a gazebo, grassy play area, and multiple fruit trees. Behind the detached 2-car garage lies additional space perfect for a garden. The garage itself provides flexible options: keep it as storage or explore the potential of an ADU conversion. A gated driveway ensures ample parking and room for entertaining. Tucked away on a quiet cul-de-sac, this home is within walking distance to Central Middle School, RCC, Riverside Community Hospital, and Riverside Plaza. Downtown Riverside’s restaurants, Fox Theatre, Mission Inn Hotel & Spa, and museums are just a short drive or bike ride away. As a bonus, the front yard offers a spectacular view of the annual Mount Rubidoux fireworks show—right from home!

    Zillow last checked:

    Listing updated:

    Listed by:

    JULIANNE FARMER DRE #01735199 951-634-9814,

    KELLER WILLIAMS RIVERSIDE CENT

    Bought with:

    Virginia Kies, DRE #01949317

    First Team Real Estate

    Source: CRMLS,MLS#: IV26098029MLS LogoOriginating MLS: California Regional MLS

    Facts & features

    Interior

    Bedrooms & bathrooms
    • Bedrooms: 3
    • Bathrooms: 2
    • Full bathrooms: 1
    • 3/4 bathrooms: 1
    • Main level bathrooms: 2
    • Main level bedrooms: 3
    Rooms
    • Room types: Bedroom
    Bedroom
    • Features: All Bedrooms Down
    Heating
    • Central
    Cooling
    • Central Air
    Appliances
    • Laundry: In Kitchen, Stacked
    Features
    • All Bedrooms Down
    • Has fireplace: Yes
    • Fireplace features: Decorative
    • Common walls with other units/homes: No Common Walls
    Interior area
    • Total interior livable area: 1,250 sqft

    Property

    Parking
    • Total spaces: 2
    • Parking features: Garage
    • Garage spaces: 2
    Features
    • Levels: One
    • Stories: 1
    • Entry location: 1
    • Pool features: None
    • Has view: Yes
    • View description: Hills
    Lot
    • Size: 6,970 Square Feet
    • Features: Back Yard, Cul-De-Sac
    Details
    • Parcel number: 217232022
    • Zoning: R1065
    • Special conditions: Standard

    Construction

    Type & style
    • Home type: SingleFamily
    • Property subtype: Single Family Residence
    Condition
    • New construction: No
    • Year built: 1925

    Utilities & green energy

    • Sewer: Public Sewer
    • Water: Public

    Community & HOA

    Community
    • Features: Street Lights, Sidewalks
    Location
    • Region: Riverside

    Financial & listing details

    • Price per square foot: $456/sqft
    • Tax assessed value: $647,700
    • Annual tax amount: $7,253
    • Date on market: 6/17/2026
    • Cumulative days on market: 19 days
    • Listing terms: Submit

    Price history

    DateEventPrice
    7/31/2026Sold$570,000-12.2%$456/sqft
    Source: CRMLS #IV26098029 Report a problem
    7/14/2026Pending sale$649,000$519/sqft
    Source: CRMLS #IV26098029 Report a problem
    6/17/2026Listed for sale$649,000+2.2%$519/sqft
    Source: CRMLS #IV26098029 Report a problem
    5/10/2024Sold$635,000+4.1%$508/sqft
    Source: Public Record Report a problem
    8/10/2023Sold$610,000+1.8%$488/sqft
    Source: CRMLS #IG23121239 Report a problem
    8/3/2023Pending sale$599,000$479/sqft
    Source: CRMLS #IG23121239 Report a problem
    7/12/2023Contingent$599,000$479/sqft
    Source: CRMLS #IG23121239 Report a problem
    7/7/2023Listed for sale$599,000+113.9%$479/sqft
    Source: CRMLS #IG23121239 Report a problem
    6/5/2015Sold$280,000-1.7%$224/sqft
    Source: Public Record Report a problem
    1/12/2009Listing removed$284,900$228/sqft
    Source: Listhub #K08005614 Report a problem
    11/15/2008Listed for sale$284,900+208%$228/sqft
    Source: Listhub #K08005614 Report a problem
    5/31/1996Sold$92,500$74/sqft
    Source: Public Record Report a problem

    Public tax history

    YearProperty taxesTax assessment
    2025$7,253 +7.6%$647,700 +6.2%
    2024$6,741 +88.2%$610,000 +88.6%
    2023$3,583 +1.9%$323,443 +2%
    2022$3,515 +1.2%$317,102 +2%
    2021$3,473 +0.8%$310,885 +1%
    2020$3,447 +2%$307,698 +2%
    2019$3,381 +2%$301,666 +2%
    2018$3,314 +1.8%$295,752 +2%
    2017$3,254 $289,954 +2%
    2016$3,254 +124.7%$284,269 +122.4%
    2015$1,448 -39%$127,834 +2%
    2014$2,373 $125,332 +0.5%
    2013-- $124,768 +2%
    2012-- $122,323 +2%
    2011-- $119,925 +0.8%
    2010-- $119,031 -0.2%
    2009-- $119,316 +2%
    2008-- $116,978 +2%
    2007-- $114,685 +2%
    2006-- $112,437 +2%
    2005-- $110,233 +3.9%
    2003-- $106,093 +2%
    2002-- $104,013 +2%
    2001$1,074 +1.8%$101,975 +2%
    2000$1,055 $99,977
    Find assessor info on the county website

    Neighborhood: Wood Streets

    Nearby schools

    GreatSchools rating
    Get a cash offer in 3 minutes
    Find out how much your home could sell for in as little as 3 minutes with a no-obligation cash offer.
    Estimated market value
    $649,800
    Get a cash offer in 3 minutes
    Find out how much your home could sell for in as little as 3 minutes with a no-obligation cash offer.
    Estimated market value
    $649,800