
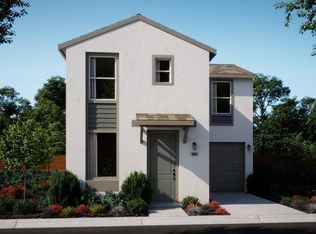
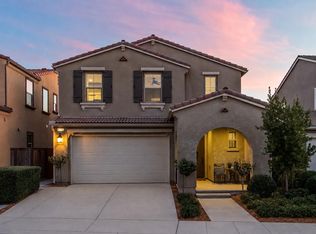
Like new, only better! OWNED SOLAR, LARGER LOT, TWO PRIMARY BEDROOM WALK-IN CLOSETS, and SO MUCH MORE!Welcome to this beautifully designed two-story McCaffrey home built in 2024 in the Tesoro Viejo community with OWNED SOLAR at close of escrow! Featuring 3 bedrooms, 2.5 bathrooms, and a thoughtfully designed floor plan, this home offers the perfect blend of comfort and modern living.The spacious main level is ideal for both everyday living and entertaining, with an open-concept layout that seamlessly connects the living, dining, and kitchen areas plus a guest powder room. Upstairs, you'll find three well-appointed bedrooms, including a spacious primary suite featuring 2 walk-in closets and a private ensuite bath, providing exceptional storage, privacy and comfort.Situated on one of the larger lots in the neighborhood, this property offers added outdoor space with approved HOA plans for the backyard. Located just moments from The Hub and the Ranch House, you'll enjoy convenient access to Tesoro Viejo's vibrant community amenities, including dining, coffee, neighborhood events, parks, the resort style pool and entertaining areas, walking trails, gathering spaces, and so much more. Whether you're looking for an active lifestyle or a peaceful place to call home, this property offers the best of both.Don't miss the opportunity to own a home in one of the Central Valley's most desirable master-planned communities!
For sale
$400,000
4159 Vincent Rd, Madera, CA 93636
3beds
3baths
1,456sqft
Residential, Single Family Residence
Built in 2024
2,178 Square Feet Lot
$399,400 Zestimate®
$275/sqft
$187/mo HOA
What's special
Larger lotPrivate ensuite bathGuest powder roomGathering spacesSpacious primary suiteOpen-concept layoutThoughtfully designed floor plan
- 52 days
- 284
- 16
Zillow last checked:
Listing updated:
Listed by:
Lisa M. Garver DRE #02002728 559-801-9047,
Realty Concepts, Ltd. - Fresno
Source: Fresno MLS,MLS#: 653041Originating MLS: Fresno MLS
Facts & features
Interior
Bedrooms & bathrooms
- Bedrooms: 3
- Bathrooms: 3
Primary bedroom
- Area: 0
- Dimensions: 0 x 0
Bedroom 1
- Area: 0
- Dimensions: 0 x 0
Bedroom 2
- Area: 0
- Dimensions: 0 x 0
Bedroom 3
- Area: 0
- Dimensions: 0 x 0
Bedroom 4
- Area: 0
- Dimensions: 0 x 0
Bathroom
- Features: Tub/Shower, Shower
Dining room
- Area: 0
- Dimensions: 0 x 0
Family room
- Area: 0
- Dimensions: 0 x 0
Kitchen
- Features: Eat-in Kitchen, Breakfast Bar, Pantry
- Area: 0
- Dimensions: 0 x 0
Living room
- Area: 0
- Dimensions: 0 x 0
Basement
- Area: 0
Heating
- Has Heating (Unspecified Type)
Cooling
- Central Air
Appliances
- Included: Built In Range/Oven, Gas Appliances, Disposal, Dishwasher, Microwave
- Laundry: Inside, Laundry Closet
Features
- Built-in Features
- Flooring: Carpet, Vinyl
- Windows: Double Pane Windows
- Has fireplace: No
Interior area
- Total structure area: 1,456
- Total interior livable area: 1,456 sqft
Property
Parking
- Total spaces: 2
- Parking features: Garage - Attached
- Attached garage spaces: 2
Features
- Levels: Two
- Stories: 2
- Patio & porch: Uncovered, Concrete
- Has private pool: Yes
- Pool features: Community, In Ground
Lot
- Size: 2,178 Square Feet
- Features: Urban
Details
- Parcel number: 081403001000
Construction
Type & style
- Home type: SingleFamily
- Property subtype: Residential, Single Family Residence
Materials
- Stucco
- Foundation: Concrete
- Roof: Tile
Condition
- Year built: 2024
Utilities & green energy
- Electric: On
- Sewer: Public Sewer
- Water: Public
- Utilities for property: Public Utilities
Green energy
- Energy generation: Solar
Community & HOA
HOA
- Has HOA: Yes
- Amenities included: Pool, Spa/Hot Tub, Clubhouse, Fitness Center, Green Area, Playground, Maintenance Grounds
- HOA fee: $187 monthly
Location
- Region: Madera
Financial & listing details
- Price per square foot: $275/sqft
- Tax assessed value: $391,588
- Date on market: 8/1/2026
- Cumulative days on market: 53 days
- Listing agreement: Exclusive Right To Sell
Estimated market value
$399,400
$379,000 - $419,000
$2,463/mo
Price history
| Date | Event | Price |
|---|---|---|
| 8/1/2026 | Listed for sale | $400,000+0.8%$275/sqft |
Source: Fresno MLS #653041 Report a problem | ||
| 12/19/2024 | Sold | $397,000$273/sqft |
Source: Public Record Report a problem | ||
Public tax history
| Year | Property taxes | Tax assessment |
|---|---|---|
| 2026 | -- | $391,588 +2% |
| 2025 | $5,903 +461.9% | $383,910 +4820% |
| 2024 | $1,051 -8.5% | $7,803 +2% |
| 2023 | $1,149 | $7,650 |
Find assessor info on the county website
Monthly payment
Est. payment
Payment breakdown
Explore the cost of this home by adjusting the details. Changes won't be saved.Climate risks
Neighborhood: 93636
Nearby schools
Schools provided by the listing agent
- Elementary: Spring Valley
- Middle: Spring Valley
- High: Minarets
Source: Fresno MLS. This data may not be complete. We recommend contacting the local school district to confirm school assignments for this home.
Similar homes
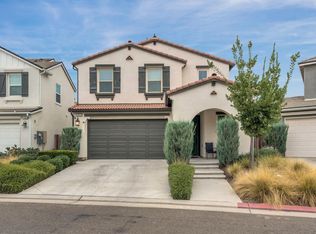
- $410,0003 bd3 ba1.5k sqft4614 Loftwood Rd, Madera, CA 93636For Sale
 MLS ID #654449, Kylee M. Sanders. Fresno MLS
 - $430,0003 bd2 ba1.5k sqft734 Josephine Ln, Madera, CA 93636For Sale
 MLS ID #653428, Vincent Giovanni Gentile. Fresno MLS
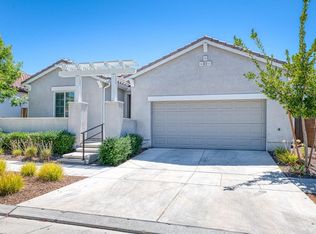
 - $435,0003 bd2 ba1.6k sqft4596 Orchard Hills Rd, Madera, CA 93636For Sale
 MLS ID #653002, TJ Khehra. Fresno MLS
 - $445,0002 bd3 ba1.5k sqft4368 Horizon Dr, Madera, CA 93636For Sale
 MLS ID #654395, Layla Granata. Fresno MLS
