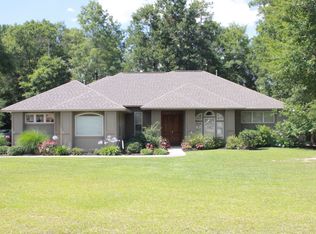
$446,300-- bd-- ba2.6k sqft13429 Rosewood Dr, Ponchatoula, LA 70454Off MarketSaveNo image available for this property
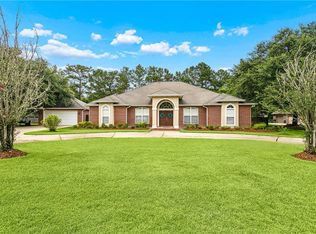
$432,7004 bd4 ba2.7k sqft41564 Rue Chene, Ponchatoula, LA 70454Off MarketSaveNo image available for this property
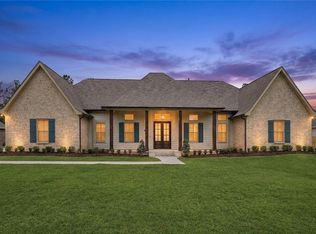
$427,300-- bd-- ba2.4k sqft13393 Rosewood Dr, Ponchatoula, LA 70454Off MarketSaveNo image available for this property
$570,0004 bd3 ba2.7k sqft41459 Rue Maison, Ponchatoula, LA 70454For SaleSaveMLS ID #2561389, Amanda Miller, Amanda Miller Realty, LLC. GSREIN
$625,0005 bd4 ba3.1k sqft41335 Rue Chene, Ponchatoula, LA 70454For SaleSaveMLS ID #2562933, Terry Fitzsimmons, Berkshire Hathaway HomeServices Preferred, REALTOR. GSREIN
$599,9004 bd4 ba3.1k sqft41155 Rue Maison, Ponchatoula, LA 70454For SaleSaveMLS ID #2570604, Tammy Whitehead, Compass Mandeville. GSREIN
$692,5005 bd5 ba3.3k sqft13645 Rue Chateau, Ponchatoula, LA 70454For SaleSaveMLS ID #2562165, Jennifer Robertson, Thrive Real Estate LLC. GSREIN
$465,0004 bd3 ba2.6k sqft14018 Wadesboro Rd, Ponchatoula, LA 70454For SaleSaveNo image available for this propertyMLS ID #2570739, Cody LeBoeuf, 1 Percent Lists. GSREIN
$560,0004 bd3 ba2.9k sqft42251 Jefferson Dr, Hammond, LA 70403For SaleSaveNo image available for this propertyMLS ID #2572892, Amanda McDaniel, Downtown Realty. GSREIN
$475,0004 bd3 ba2.6k sqft350 S 5th St, Ponchatoula, LA 70454For SaleSaveNo image available for this propertyMLS ID #2554375, Donna Ribbeck, Keller Williams Realty Services. GSREIN
$485,0003 bd5 ba2.9k sqft307 W Magnolia St, Ponchatoula, LA 70454For SaleSaveNo image available for this propertyMLS ID #2564862, Nancy Arnoult, Compass Covington (COMP27). GSREIN
$270,0004 bd2 ba2.1k sqft42169 Broderick Ave, Ponchatoula, LA 70454For SaleSaveNo image available for this propertyMLS ID #2576034, Lane Sheasby, Keller Williams Realty Services. GSREIN
$495,0005 bd3 ba3.7k sqft451 Lake Orleans Blvd, Ponchatoula, LA 70454For SaleSaveNo image available for this propertyMLS ID #2547276, Tiffany Pierce, NextHome Real Estate Professionals. GSREIN
$999,9994 bd5 ba3.5k sqft705 W Thomas St, Hammond, LA 70401For SaleSaveNo image available for this propertyMLS ID #2566553, Tasha Lamkin-Dameron, Simply Real Estate LLC. GSREIN
$345,0003 bd3 ba2.6k sqft20321 Highway 22, Ponchatoula, LA 70454For SaleSaveNo image available for this propertyMLS ID #2553586, Stacia Lamulle, 1 Percent Lists Premier. GSREIN
$679,0003 bd3 ba2.6k sqft42587 Pleasant Ridge Road Ext, Ponchatoula, LA 70454For SaleSaveNo image available for this propertyMLS ID #2546193, Lisa Cullop, Berkshire Hathaway HomeServices Preferred, REALTOR. GSREIN
$385,0004 bd3 ba2.5k sqft42348 Hamilton Ln, Ponchatoula, LA 70454For SaleSaveNo image available for this propertyMLS ID #2026016676, Shaelisa Bradley-Hunt, Bradley-Hunt & Associates Real Estate, LLC. ROAM MLS
$309,0004 bd3 ba2.1k sqft38505 Maddy Ln, Ponchatoula, LA 70454For SaleSaveNo image available for this propertyMLS ID #2543751, Mike Williams, RE/MAX Partners. GSREIN
$774,9005 bd6 ba4.8k sqft21035 Beau Chateau Blvd, Ponchatoula, LA 70454For SaleSaveNo image available for this propertyMLS ID #2544988, Tiffini Helg, Blue Heron Realty. GSREIN
$399,9004 bd2 ba1.9k sqft12211 Troyville Rd, Hammond, LA 70403For SaleSaveNo image available for this propertyMLS ID #2555480, Eric Davis, Geaux South Realty LLC. GSREIN
$323,0004 bd2 ba2.1k sqft23768 Goose Point Dr, Ponchatoula, LA 70454For SaleSaveNo image available for this propertyMLS ID #2570015, Melissa Richoux, NOLA Living Realty. GSREIN
$389,0005 bd4 ba3.3k sqft28591 Water Oak Loop, Ponchatoula, LA 70454For SaleSaveNo image available for this propertyMLS ID #2572066, Tina Smith, K2 Realty LLC. GSREIN
$739,0004 bd4 ba3.7k sqft24175 Snowy Egret Cv, Springfield, LA 70462For SaleSaveNo image available for this propertyMLS ID #2566321, Tracy Leblanc, Downtown Realty. GSREIN