Featured for its kitchen design on the cover of Kitchen & Bath Design News’ 2026 Cabinet Style & Design Guide, this 2026 Auburn Ridge home pairs traditional warmth with modern style. Designed by Brooke MT Interiors, the home blends timeless stone, clean-lined cabinetry, beadboard, wainscoting, and board-and-batten with rich colors and selections from Lulu and Georgia and Rejuvenation. The cover-featured kitchen offers a large walk-in pantry and 79-inch commercial-grade refrigerator, opening to inviting living and dining spaces. A spacious study off the foyer and mudroom with built-in lockers balance beauty with function. Five bedrooms and 4.5 baths include four bedrooms on the same level, each with direct bathroom access. The impressive 18’x16’ primary suite features vaulted ceilings and an en suite bath. The walkout lower level offers a family room, recreation area, wet bar, fifth bedroom, and full bath. A covered porch, deck, and fenced yard overlook woods and a pond, while a three-car garage completes this thoughtfully designed home.
New construction
$1,180,000
416 Auburn Ridge Rd, Coralville, IA 52241
5beds
4,005sqft
Single Family Residence, Residential
Built in 2025
0.27 Acres Lot
$1,167,100 Zestimate®
$295/sqft
$21/mo HOA
What's special
Large walk-in pantryThree-car garageMudroom with built-in lockersCovered porch
- 27 days
- 893
- 54
Zillow last checked:
Listing updated:
Listed by:
Rich Hatch 319-631-8530,
Lepic-Kroeger, REALTORS,
Adam Pretorius 319-400-2741,
Lepic-Kroeger, REALTORS
Source: Iowa City Area AOR,MLS#: 202605567
Facts & features
Interior
Bedrooms & bathrooms
- Bedrooms: 5
- Bathrooms: 5
- Full bathrooms: 4
- 1/2 bathrooms: 1
Rooms
- Room types: Loft, Primary Bath
Heating
- Electric, Natural Gas
Appliances
- Included: Dishwasher, Microwave, Range Or Oven, Refrigerator
- Laundry: Main Level, Upper Level, Laundry Closet, Laundry Room
Features
- High Ceilings, Entrance Foyer, Wet Bar, Kitchen Island, Pantry
- Flooring: Wood, Tile
- Basement: Full,Concrete
- Number of fireplaces: 1
- Fireplace features: Living Room
Interior area
- Total structure area: 4,005
- Total interior livable area: 4,005 sqft
- Finished area above ground: 2,995
- Finished area below ground: 1,010
Property
Parking
- Total spaces: 3
- Parking features: Garage - Attached
- Has attached garage: Yes
Features
- Levels: Two
- Stories: 2
- Patio & porch: Deck, Front Porch
Lot
- Size: 0.27 Acres
- Dimensions: 130 x 90
- Features: Less Than Half Acre, Wooded
Details
- Parcel number: 0728278019
- Zoning: RSS
- Special conditions: Standard
Construction
Type & style
- Home type: SingleFamily
- Property subtype: Single Family Residence, Residential
Materials
- Composit, Stone, Frame
Condition
- New Construction
- New construction: Yes
- Year built: 2025
Details
- Builder name: Manley Construction
Utilities & green energy
- Sewer: Public Sewer
- Water: Public
Community & HOA
Community
- Features: Sidewalks
- Security: Smoke Detector(s)
- Subdivision: Auburn Ridge
HOA
- Has HOA: Yes
- Services included: Other
- HOA fee: $250 annually
Location
- Region: Coralville
Financial & listing details
- Price per square foot: $295/sqft
- Tax assessed value: $5,600
- Annual tax amount: $98
- Date on market: 9/15/2026
- Listing terms: Cash,Conventional
Estimated market value
$1,167,100
$1.11M - $1.23M
$5,428/mo
Price history
| Date | Event | Price |
|---|---|---|
| 9/15/2026 | Listed for sale | $1,180,000-1.3%$295/sqft |
Source:  Iowa City Area AOR #202605567 Report a problem Iowa City Area AOR #202605567 Report a problem | ||
| 9/14/2026 | Listing removed | $1,195,000$298/sqft |
Source: Iowa City Area AOR #202600924 Report a problem | ||
| 7/7/2026 | Price change | $1,195,000-4%$298/sqft |
Source: Iowa City Area AOR #202600924 Report a problem | ||
| 6/4/2026 | Price change | $1,245,000-3.9%$311/sqft |
Source: Iowa City Area AOR #202600924 Report a problem | ||
| 5/5/2026 | Price change | $1,295,000-2.6%$323/sqft |
Source: Iowa City Area AOR #202600924 Report a problem | ||
| 3/23/2026 | Price change | $1,330,000-7%$332/sqft |
Source: Iowa City Area AOR #202600924 Report a problem | ||
| 2/3/2026 | Listed for sale | $1,430,000$357/sqft |
Source: Iowa City Area AOR #202600924 Report a problem | ||
| 1/1/2026 | Listing removed | $1,430,000$357/sqft |
Source: Iowa City Area AOR #202505483 Report a problem | ||
| 8/29/2025 | Listed for sale | $1,430,000$357/sqft |
Source: Iowa City Area AOR #202505483 Report a problem | ||
Public tax history
| Year | Property taxes | Tax assessment |
|---|---|---|
| 2025 | $104 +1.5% | $5,600 |
| 2024 | $102 -12.7% | $5,600 |
| 2023 | $117 +4.7% | $5,600 |
| 2022 | $112 | $5,600 |
Find assessor info on the county website
Monthly payment
Est. payment
Payment breakdown
Explore the cost of this home by adjusting the details. Changes won't be saved.Climate risks
Neighborhood: 52241
Nearby schools
Schools provided by the listing agent
- Elementary: Penn
- Middle: NorthCentral
- High: LibertyHighSchool
Source: Iowa City Area AOR. This data may not be complete. We recommend contacting the local school district to confirm school assignments for this home.
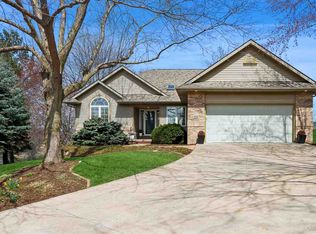
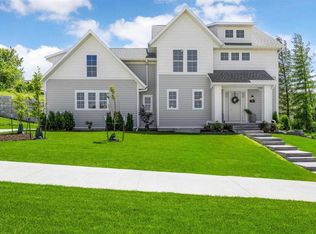
Similar homes
- $1,199,9005 bd5 ba4.7k sqft20 Cherry Ln NE, Iowa City, IA 52240For Sale
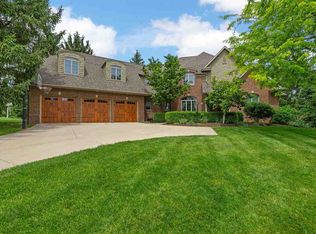 MLS ID #202605775, Adam Pretorius. Iowa City Area AOR
 - $996,0005 bd4 ba2.9k sqft557 Auburn Ridge Rd, Coralville, IA 52241New Construction
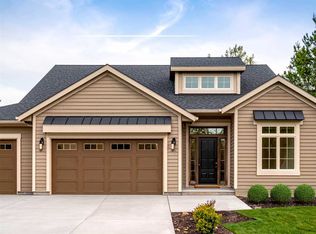 MLS ID #202605643, Rich Hatch. Iowa City Area AOR
 - $1,499,0005 bd5 ba5.9k sqft200 Auburn East Ln, Coralville, IA 52241For Sale
 MLS ID #2604824, Jonathan Sladek, Realty87. CRAAR, CDRMLS
 - $1,149,0005 bd4 ba5.9k sqft2670 Aspen Ct NE, North Liberty, IA 52317For Sale
 MLS ID #202605854, John Hall. Iowa City Area AOR
