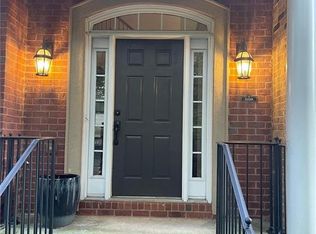
Gorgeous and Immaculate 4 BEDROOM townhome in the Sought After Deerfield Green Neighborhood in Milton. This Home is Squeaky Clean & Move-In Ready (NEW CARPET & PAINT), Featuring a Neutral Paint Palate, Beautiful White Cabinets in the Kitchen, and Hardwood Flooring Throughout the Main Floor. You Will Love the Open Concept Layout with Fireside Family Room and Breakfast Area + Large Formal Dining Area That Would Make A Beautiful Office. There are 3 Levels of Finished Living Space, Providing Plenty of Room to Spread Out. The Huge Primary Suite Includes a Spa Bath and Walk-In Closet with Custom Shelving, Separate Tub & Shower. 2 Additional Bedrooms and the Laundry Room Complete the 2nd Floor. The Terrace Level Includes a 4th Bedroom and Private Bath. Located Minutes to Plenty of Restaurants & Shops on Windward Pkwy and just minutes to GA400. The Community Features a Pool, Playground and Greenspace Areas; Come Check out This Beautiful Home & Start Packing; WELCOME HOME!
Active
$535,000
416 Fieldview Way, Milton, GA 30004
4beds
2,496sqft
Townhouse, Residential
Built in 2008
1,995 Square Feet Lot
$529,000 Zestimate®
$214/sqft
$200/mo HOA
What's special
Neutral paint palateOpen concept layoutLarge formal dining areaBreakfast areaSeparate tub and showerCommunity features a poolHuge primary suite
- 2 days
- 112
- 19
Zillow last checked:
Listing updated:
Listed by:
Kelly B Rosen,
Keller Williams Realty Atlanta Partners 770-568-9241,
Lauren Carberry,
Keller Williams Realty Atlanta Partners
Source: FMLS GA,MLS#: 7857477
Facts & features
Interior
Bedrooms & bathrooms
- Bedrooms: 4
- Bathrooms: 4
- Full bathrooms: 3
- 1/2 bathrooms: 1
Rooms
- Room types: Other
Primary bedroom
- Features: Oversized Master
- Level: Oversized Master
Bedroom
- Features: Oversized Master
Primary bathroom
- Features: Double Vanity, Separate Tub/Shower, Soaking Tub
Dining room
- Features: Separate Dining Room
Kitchen
- Features: Breakfast Bar, Cabinets White, Pantry, Stone Counters, View to Family Room
Heating
- Central, Forced Air, Natural Gas
Cooling
- Central Air
Appliances
- Included: Dishwasher, Disposal, Dryer, Electric Oven, Gas Cooktop, Gas Water Heater, Microwave, Refrigerator, Self Cleaning Oven, Washer
- Laundry: In Hall, Laundry Room, Upper Level
Features
- Bookcases, Double Vanity, Entrance Foyer, High Ceilings 9 ft Lower, Walk-In Closet(s)
- Flooring: Carpet, Ceramic Tile, Hardwood
- Windows: Insulated Windows
- Basement: Bath/Stubbed,Daylight,Finished
- Attic: Pull Down Stairs
- Number of fireplaces: 1
- Fireplace features: Family Room, Gas Log, Gas Starter
- Common walls with other units/homes: 2+ Common Walls
Interior area
- Total structure area: 2,496
- Total interior livable area: 2,496 sqft
- Finished area above ground: 2,496
Video & virtual tour
Property
Parking
- Total spaces: 2
- Parking features: Attached, Drive Under Main Level, Garage, Garage Faces Rear
- Attached garage spaces: 2
Accessibility
- Accessibility features: None
Features
- Levels: Three Or More
- Patio & porch: Deck
- Exterior features: No Dock
- Pool features: None
- Spa features: None
- Fencing: None
- Has view: Yes
- View description: Other
- Waterfront features: None
- Body of water: None
Lot
- Size: 1,995 Square Feet
- Features: Other
Details
- Additional structures: None
- Parcel number: 22 543010456229
- Other equipment: None
- Horse amenities: None
Construction
Type & style
- Home type: Townhouse
- Architectural style: Townhouse,Traditional
- Property subtype: Townhouse, Residential
- Attached to another structure: Yes
Materials
- Brick
- Foundation: Brick/Mortar
- Roof: Composition
Condition
- Resale
- New construction: No
- Year built: 2008
Utilities & green energy
- Electric: Other
- Sewer: Public Sewer
- Water: Public
- Utilities for property: Cable Available, Electricity Available, Natural Gas Available, Phone Available, Sewer Available, Underground Utilities, Water Available
Green energy
- Energy efficient items: None
- Energy generation: None
Community & HOA
Community
- Features: Homeowners Assoc, Near Public Transport, Near Schools, Near Shopping, Pool, Other
- Security: Security System Owned, Smoke Detector(s)
- Subdivision: Deerfield Green
HOA
- Has HOA: Yes
- Services included: Maintenance Grounds, Swim
- HOA fee: $200 monthly
Location
- Region: Milton
Financial & listing details
- Price per square foot: $214/sqft
- Tax assessed value: $604,100
- Annual tax amount: $6,311
- Date on market: 10/21/2026
- Cumulative days on market: 1 day
- Listing terms: Cash,Conventional,VA Loan
- Ownership: Fee Simple
- Electric utility on property: Yes
- Road surface type: Asphalt, Paved
Estimated market value
$529,000
$503,000 - $555,000
$2,872/mo
Price history
| Date | Event | Price |
|---|---|---|
| 10/22/2026 | Listed for sale | $535,000+1.9%$214/sqft |
Source:  FMLS GA #7857477 Report a problem | ||
| 9/9/2023 | Listing removed | -- |
Source: FMLS GA #7241720 Report a problem | ||
| 9/7/2023 | Price change | $2,900-3.3%$1/sqft |
Source: FMLS GA #7241720 Report a problem | ||
| 8/5/2023 | Price change | $3,000-3.2%$1/sqft |
Source: FMLS GA #7241720 Report a problem | ||
| 7/16/2023 | Price change | $3,100-3.1%$1/sqft |
Source: FMLS GA #7241720 Report a problem | ||
| 7/6/2023 | Listed for rent | $3,200$1/sqft |
Source: FMLS GA #7241720 Report a problem | ||
| 5/27/2022 | Sold | $525,000+16.7%$210/sqft |
Source: FMLS GA #7036583 Report a problem | ||
| 5/2/2022 | Pending sale | $450,000$180/sqft |
Source:  GAMLS #10041431 Report a problem | ||
| 4/28/2022 | Listed for sale | $450,000+78%$180/sqft |
Source: FMLS GA #7036583 Report a problem | ||
| 2/5/2009 | Sold | $252,800$101/sqft |
Source: Public Record Report a problem | ||
Public tax history
| Year | Property taxes | Tax assessment |
|---|---|---|
| 2025 | $6,311 +3.8% | $241,640 +3.8% |
| 2024 | $6,082 +14.9% | $232,840 +15.2% |
| 2023 | $5,291 +34% | $202,040 +34.7% |
| 2022 | $3,948 +10.7% | $150,040 +14.2% |
| 2021 | $3,566 -3.6% | $131,440 +0.3% |
| 2020 | $3,699 -11.7% | $131,040 -1.6% |
| 2019 | $4,189 | $133,120 +5.8% |
| 2018 | $4,189 | $125,840 +30.5% |
| 2017 | $4,189 +26.9% | $96,440 |
| 2016 | $3,301 +0.6% | $96,440 |
| 2015 | $3,282 +29.4% | $96,440 +16.6% |
| 2014 | $2,536 | $82,720 |
| 2013 | -- | $82,720 |
| 2012 | $2,420 | $82,720 -2.5% |
| 2011 | -- | $84,800 -16.4% |
| 2010 | $2,944 | $101,400 |
| 2009 | -- | $101,400 +470.9% |
| 2008 | $498 | $17,760 |
Find assessor info on the county website
Monthly payment
Est. payment
Payment breakdown
Explore the cost of this home by adjusting the details. Changes won't be saved.Climate risks
Neighborhood: 30004
Nearby schools
Schools provided by the listing agent
- Elementary: Manning Oaks
- Middle: Hopewell
- High: Alpharetta
Source: FMLS GA. This data may not be complete. We recommend contacting the local school district to confirm school assignments for this home.
Similar homes
- $499,9003 bd4 ba2.1k sqft3373 N Twin Aly, Milton, GA 30004Active
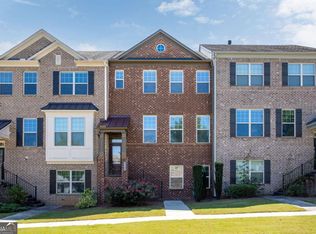
 MLS ID #10876525, Adam G Mincey, Keller Williams Realty. GAMLS
- $499,0004 bd4 ba2.4k sqft3216 Buck Way, Milton, GA 30004For Sale

 MLS ID #7838928, YOAV LACHOVER, Quicksilver Realty, Inc.. FMLS GA
- $575,0004 bd4 ba2.8k sqft13254 Kemper Rd, Milton, GA 30004Active
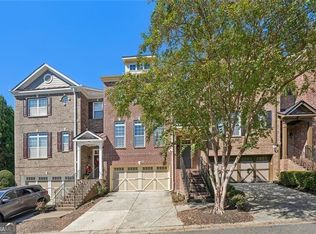 MLS ID #10873319, James MacRitchie, Century 21 Results. GAMLS
- $525,0003 bd4 ba2.8k sqft3220 Buck Way, Milton, GA 30004For Sale
 MLS ID #7818568, KIRANKUMAR RAMIREDDY, Maximum One Greater Atlanta Realtors. FMLS GA
- $490,0003 bd4 ba2.3k sqft849 Ivy Vine Pl, Milton, GA 30004ActiveMLS ID #10856465, Maria Licata, REMAX Around Atlanta. GAMLS
- $419,0004 bd4 ba1.8k sqft1020 Thornborough Dr #1020, Alpharetta, GA 30004ActiveMLS ID #10876248, Yanxue Zhou, Virtual Properties Realty.Net. GAMLS
- $599,9003 bd3 ba2.2k sqft2845 Glaston Way, Milton, GA 30004ActiveMLS ID #10876683, Yoonji Han, The Promise Realty Group. GAMLS
- $535,0003 bd3 ba1.8k sqft220 Wytheford Ct, Milton, GA 30004ActiveMLS ID #10876267, Cyndi Eversole, Anchor Real Estate Advisors. GAMLS
- $549,0005 bd4 ba2.1k sqft13479 Gardiner Ln, Milton, GA 30004ActiveMLS ID #10836824, Kiran Komallapalli, HomeSmart. GAMLS
- $510,0004 bd4 ba2.1k sqft13459 Gardiner Ln, Milton, GA 30004ActiveMLS ID #10827154, Matthew Baker, BHHS Georgia Properties. GAMLS
- $485,0003 bd2 ba2.3k sqft390 Tidwell Cir, Alpharetta, GA 30004ActiveMLS ID #10873815, Gordon Waters, Engel & Völkers Atlanta. GAMLS
- $535,0004 bd3 ba2.1k sqft1301 Dalesford Dr, Alpharetta, GA 30004For SaleMLS ID #7834934, Lisa Ragsdale, Platinum Property Management Services, Inc.. FMLS GA
- $489,9003 bd3 ba2.1k sqft13374 Canary Ln, Milton, GA 30004ActiveMLS ID #10849983, Murali Sunkara, Virtual Properties Realty.com. GAMLS
- $390,0004 bd4 ba1.8k sqft13133 Fasherstone Dr #13133, Alpharetta, GA 30004ActiveMLS ID #10857956, Eve Hill, Keller Williams Realty Buckhead. GAMLS
- $530,0003 bd2 ba1.8k sqft2950 Serenade Ct, Milton, GA 30004ActiveMLS ID #10870516, Dena Stoddard, BHHS Georgia Properties. GAMLS
- $430,0004 bd4 ba1.9k sqft13463 Spring View Dr, Milton, GA 30004For SaleMLS ID #7832655, Uvais Shah, GVR Realty, LLC.. FMLS GA
- $418,9003 bd3 ba1.3k sqft2830 Commonwealth Cir #77, Milton, GA 30004For SaleMLS ID #7848618, Michael Butera, Atlanta Fine Homes Sotheby's International. FMLS GA
- $499,0003 bd4 ba2.3k sqft14000 Portside Bnd, Milton, GA 30004ActiveMLS ID #10813952, Nancy Boyk, Atlanta Communities. GAMLS
