Updated walk-in showerHot tubOversized laundry roomLarge primary suiteFormal dining area
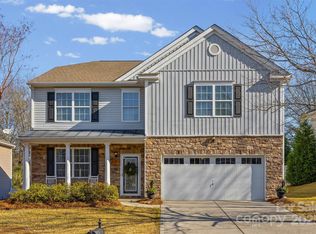
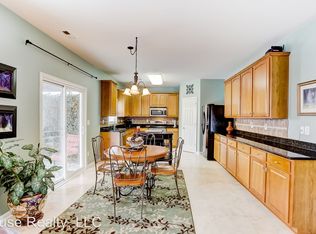
Beautifully priced and living up to its street name, 416 Garden Grove is a spacious 5-bedroom, 2.5-bath home in Fort Mill's Spicewood neighborhood. The star of the show is the fully fenced, beautifully landscaped backyard that feels like a private secret garden, complete with a hot tub. Inside, enjoy two spacious living areas, a functional kitchen with ample cabinet space, and a formal dining area. Upstairs, you'll find a large primary suite with an updated walk-in shower, an oversized laundry room, more bedrooms and a massive bonus room (with closet) that can easily serve as a 6th bedroom or office. This is a fantastic value in a great location!
5 days
|
282
|
22
|
Likely to sell faster than
Zillow last checked:
Listing updated:
Listed by:
Margaret Johnsonmargaretjohnson@kw.com,
Keller Williams Connected,
Todd Johnson,
Keller Williams Connected
Source: Canopy MLS as distributed by MLS GRID,MLS#: 4388244
Facts & features
Interior
Bedrooms & bathrooms
Bedrooms: 5
Bathrooms: 3
Full bathrooms: 2
1/2 bathrooms: 1
Main level bedrooms: 1
Primary bedroom
Level: Upper
Bedroom s
Level: Upper
Bedroom s
Level: Upper
Bedroom s
Level: Upper
Bedroom s
Level: Main
Bedroom s
Level: Main
Bathroom full
Level: Upper
Bathroom full
Level: Upper
Bathroom half
Level: Main
Bonus room
Level: Upper
Dining area
Level: Main
Kitchen
Level: Main
Laundry
Level: Upper
Living room
Level: Main
Heating
Natural Gas
Cooling
Ceiling Fan(s), Central Air
Appliances
Included: Dishwasher, Disposal, Electric Oven, Electric Range, Gas Water Heater
Laundry: Laundry Room, Upper Level
Features
Flooring: Carpet, Vinyl
Has basement: No
Attic: Pull Down Stairs
Fireplace features: Den, Gas Log
Interior area
Total structure area: 3,655
Total interior livable area: 3,655 sqft
Finished area above ground: 3,655
Finished area below ground: 0
Property
Parking
Total spaces: 2
Parking features: Driveway, Attached Garage, Garage on Main Level
Attached garage spaces: 2
Has uncovered spaces: Yes
Features
Levels: Two
Stories: 2
Has spa: Yes
Fencing: Back Yard
Lot
Size: 0.21 Acres
Details
Parcel number: 6510501062
Zoning: RD-II
Special conditions: Standard
Construction
Type & style
Home type: SingleFamily
Property subtype: Single Family Residence
Materials
Brick Partial, Vinyl
Foundation: Slab
Roof: Composition
Condition
New construction: No
Year built: 2007
Utilities & green energy
Sewer: County Sewer
Water: County Water
Community & HOA
Community
Subdivision: Spicewood
HOA
Has HOA: Yes
HOA fee: $66 monthly
HOA name: Cusick Community Management
HOA phone: 704-544-7779
Location
Region: Fort Mill
Financial & listing details
Price per square foot: $150/sqft
Tax assessed value: $490,500
Annual tax amount: $2,141
Date on market: 7/16/2026
Cumulative days on market: 5 days
Listing terms: Cash,Conventional,FHA,VA Loan
Road surface type: Concrete, Paved
Estimated market value
Zestimate®
Not available
Estimated sales range
Not available
Rent Zestimate®
Not available
Price history
Date
Event
Price
7/16/2026
Listed for sale
$550,000+69.2%$150/sqft
Source: Canopy MLS as distributed by MLS GRID #4388244Report a problem
7/9/2019
Listing removed
$325,000$89/sqft
Source: Keller Williams Realty Fort Mill #3490998Report a problem
5/21/2019
Price change
$325,000-1.5%$89/sqft
Source: Keller Williams Realty Fort Mill #3490998Report a problem
4/26/2019
Price change
$329,900-1.5%$90/sqft
Source: Keller Williams Realty Fort Mill #3490998Report a problem
4/16/2019
Price change
$334,900-4.3%$92/sqft
Source: Keller Williams Realty Fort Mill #3490998Report a problem
4/5/2019
Listed for sale
$350,000+25.4%$96/sqft
Source: Keller Williams Realty Fort Mill #3490998Report a problem
Explore the cost of this home by adjusting the details. Changes won't be saved.
Principal & interest
$1,547
Mortgage insurance
$0
Property taxes
$170
Home insurance
$105
HOA fees
$0
Utilities
Not included
All calculations are estimates and provided by Zillow, Inc. for informational purposes only. Actual amounts may vary.
HOA fees may include property taxes on listings classified as Co-Ops. Contact the listing agent and/or owner for fee details.
Mortgage interest rates are dependent on a number of factors, including credit score, down payment, and repayment length. Interest rate data provided by Zillow Group Marketplace, Inc. as of 1/1/1970 from various mortgage lenders with which we have lead or other similar arrangements; the Estimated Payment is an average of those rates.
See how much you could borrow to make a competitive offer.
Source: Canopy MLS as distributed by MLS GRID. This data may not be complete. We recommend contacting the local school district to confirm school assignments for this home.