Welcome to this beautiful 3+1 bedroom home offering nearly 1,400 sq. ft. above grade plus a fully finished lower level, perfect for growing families or multi-generational living. This thoughtfully designed 5-level layout features generous principal rooms, providing both comfort and flexibility throughout. The bright and functional main floor includes a convenient laundry room, direct access to the single-car garage, and a well-appointed kitchen ideal for everyday living. A separate side entrance offers excellent in-law or potential income suite possibilities. The lower level boasts a spacious family room complete with a fireplace and large windows, an additional bedroom, and a 3-piece bathroom, creating the perfect space for extended family or guests. Set on a desirable lot with a generous backyard, this home is ideal for entertaining, relaxing, or bringing your future landscaping vision to life. Located in a sought-after, family-friendly neighbourhood with easy access to schools, parks, shopping, transit, and places of worship. This home delivers both convenience and lifestyle. A fantastic opportunity to own this home with space, versatility, and endless potential!
For sale
C$779,000
416 Hansen Rd N, Brampton, ON L6V 3P7
4beds
3baths
Single Family Residence
Built in ----
3,056 Square Feet Lot
$-- Zestimate®
C$--/sqft
C$-- HOA
What's special
Fully finished lower levelGenerous principal roomsConvenient laundry roomWell-appointed kitchenSpacious family roomLarge windowsDesirable lot
- 85 days |
- 5 |
- 0 |
Zillow last checked:
Listing updated:
Listed by:
THE AGENCY
Source: TRREB,MLS®#: W13021006 Originating MLS®#: Toronto Regional Real Estate Board
Originating MLS®#: Toronto Regional Real Estate BoardFacts & features
Interior
Bedrooms & bathrooms
- Bedrooms: 4
- Bathrooms: 3
Primary bedroom
- Level: Upper
- Dimensions: 4.71 x 3.57
Bedroom 2
- Level: Upper
- Dimensions: 3.63 x 2.66
Bedroom 3
- Level: Upper
- Dimensions: 3.5 x 2.73
Bedroom 4
- Level: Basement
- Dimensions: 4.12 x 3.29
Breakfast
- Level: Main
- Dimensions: 2.87 x 2.06
Dining room
- Level: Main
- Dimensions: 3.45 x 2.43
Family room
- Level: Lower
- Dimensions: 4.7 x 3.11
Kitchen
- Level: Main
- Dimensions: 2.42 x 2.4
Kitchen
- Level: Basement
- Dimensions: 3.5 x 2.89
Living room
- Level: In Between
- Dimensions: 5.08 x 3.59
Heating
- Forced Air, Gas
Cooling
- Central Air
Appliances
- Included: Water Heater
Features
- Basement: Finished
- Has fireplace: Yes
- Fireplace features: Other
Interior area
- Living area range: 1100-1500 null
Property
Parking
- Total spaces: 3
- Parking features: Private
- Has garage: Yes
Features
- Patio & porch: Porch
- Pool features: None
Lot
- Size: 3,056 Square Feet
- Features: Cul de Sac/Dead End, Other, Place Of Worship, School, School Bus Route, Park, Rectangular Lot
Details
- Parcel number: 141400099
Construction
Type & style
- Home type: SingleFamily
- Property subtype: Single Family Residence
Materials
- Brick, Aluminum Siding
- Foundation: Poured Concrete
- Roof: Asphalt Shingle
Utilities & green energy
- Sewer: Sewer
Community & HOA
Location
- Region: Brampton
Financial & listing details
- Tax assessed value: C$399,000
- Annual tax amount: C$4,791
- Date on market: 4/20/2026
THE AGENCY
THE AGENCY
By pressing Contact Agent, you agree that the real estate professional identified above may call/text you about your search, which may involve use of automated means and pre-recorded/artificial voices. You don't need to consent as a condition of buying any property, goods, or services. Message/data rates may apply. You also agree to our Terms of Use. Zillow does not endorse any real estate professionals. We may share information about your recent and future site activity with your agent to help them understand what you're looking for in a home.
Price history
Price history is unavailable.
Public tax history
Tax history is unavailable.
Climate risks
Neighborhood: MADOC
Nearby schools
GreatSchools rating
No schools nearby
We couldn't find any schools near this home.
- C$599,0004 bd3 ba-- sqft433 Hansen Rd N, Brampton, ON L6V3P6For Sale

- C$--2 bd1 ba1.2k sqft447 Hansen Rd N #2, Brampton, ON L6V3P6Off Market
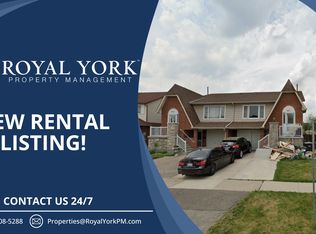
- C$---- bd-- ba-- sqft464 Hansen Rd N, Brampton, ON L6V3P8Off Market
- C$--3 bd1 ba1.7k sqft44 Bruce Beer Dr, Brampton, ON L6V2W9Off Market
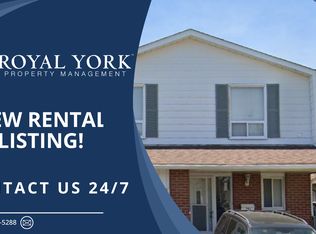
- C$2,8004 bd2 ba-- sqft378 Hansen Rd N, Brampton, ON L6V3P7For Rent
- C$--2 bd2 ba800 sqft147 Bruce Beer Dr #2, Brampton, ON L6V3J2Off Market
- C$829,9005 bd3 ba-- sqft65 Abell Dr, Brampton, ON L6V2W1For Sale
- C$799,9996 bd3 ba-- sqft144 Abell Dr, Brampton, ON L6V2Z8For Sale
Similar homes
- C$725,0004 bd3 ba-- sqft28 Kingswood Dr, Brampton, ON L6V 2T6For Sale
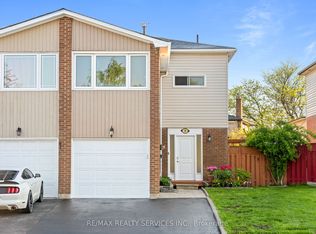 MLS ID #W13459264, RE/MAX REALTY SERVICES INC.. TRREB
 - C$869,9004 bd4 ba-- sqft10 Deepcoral Ct, Brampton, ON L6V 4P7For Sale
 MLS ID #W13531824, RE/MAX REALTY SERVICES INC.. TRREB
 - C$759,0004 bd2 ba-- sqft88 English St, Brampton, ON L6X 2P6For Sale
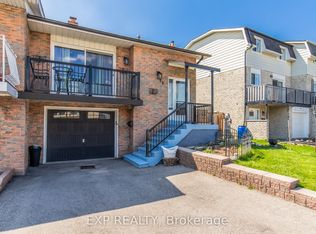 MLS ID #W13228504, EXP REALTY. TRREB
 - C$719,9005 bd3 ba-- sqft58 Archdekin Dr, Brampton, ON L6V 1Y5For Sale
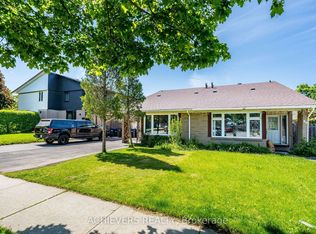 MLS ID #W13240490, ACHIEVERS REALTY. TRREB
 - C$779,9003 bd3 ba-- sqft53 Sweetwood Cir, Brampton, ON L7A 2X7For SaleMLS ID #W13006352, EXP REALTY. TRREB
- C$899,0004 bd4 ba-- sqft45 Sandmere Ave, Brampton, ON L6Z 4A2For SaleMLS ID #W13479482, EXP REALTY. TRREB
- C$979,9004 bd4 ba-- sqft16 Lagrotto Rd, Brampton, ON L6V 4S7For SaleMLS ID #W13442724, RE/MAX REALTY SERVICES INC.. TRREB
- C$929,9993 bd3 ba-- sqft55 Loftsmoor Dr, Brampton, ON L6R 3R3For SaleMLS ID #W13543182, INTERCITY REALTY INC.. TRREB
- C$989,0004 bd3 ba-- sqft4 Sunnybrook Cres, Brampton, ON L7A 1Y2For SaleMLS ID #W13553322, RE/MAX REALTY SERVICES INC.. TRREB
- C$849,0004 bd2 ba-- sqft7201 Sigsbee Dr, Mississauga, ON L4T 3L6For SaleMLS ID #W13547448, EXP REALTY. TRREB
- C$779,9003 bd3 ba-- sqft37 Totten Dr, Brampton, ON L6R 0P5For SaleMLS ID #W13501890, EXP REALTY. TRREB
- C$649,0004 bd2 ba-- sqft95 Huntingwood Cres, Brampton, ON L6S 1S5For SaleMLS ID #W13440784, LPT REALTY. TRREB
- C$699,0003 bd3 ba-- sqft74 Fann Dr, Brampton, ON L7A 4L3For SaleMLS ID #W13560916, HOUSEEO REALTY. TRREB
- C$1,049,0005 bd4 ba-- sqft70 Sewells Ln, Brampton, ON L7A 2Z8For SaleMLS ID #W13563436, TFN REALTY INC.. TRREB
- C$998,0004 bd3 ba-- sqft4 Leatherhead Ct, Brampton, ON L6S 5E8For SaleMLS ID #W13462938, EXP REALTY. TRREB
- C$699,9003 bd3 ba-- sqft123 Brickyard Way, Brampton, ON L6V 4M2For SaleMLS ID #W13205518, TFN REALTY INC.. TRREB
- C$749,9003 bd3 ba-- sqft54 Nottawasaga Cres, Brampton, ON L6Z 1B9For SaleMLS ID #W13467822, LPT REALTY. TRREB
- C$774,5003 bd3 ba-- sqft65 Yorkland Blvd #108, Brampton, ON L6P 4M5For SaleMLS ID #W13515508, THE AGENCY. TRREB
- C$648,0005 bd3 ba-- sqft33 Earlsdale Cres, Brampton, ON L6T 3A7For SaleMLS ID #W13436908, EXP REALTY. TRREB
- C$1,049,0005 bd5 ba-- sqft211 Queen Mary Dr, Brampton, ON L7A 1Y9For SaleMLS ID #W13547098, RIGHT AT HOME REALTY INC.. TRREB
