A grand and comfortable home on an incomparable and private waterfront estate of over 10 acres! The moment you drive down the long, paved lane, you'll be amazed! The magnificent woods open to reveal an unfolding tableau of rolling manicured grounds, outbuildings and swimming pool all combining to welcome you to the lovely residence. This site is without peer, from its acres of park-like woodlands to the siting of the home on its terraced hillock, overlooking the water! The 3-bedroom residence is grand and yet cozy, and designed for maximum enjoyment of the outdoors... The pool's lounge area connects to a sun patio, which in turn adjoins a wraparound deck and a huge (17'6'' x 27'5''+) vaulted screened porch (+ dining area) which creates a seamless transition from the large interior living area to the gorgeous natural setting! The kitchen is remarkable for its expansive granite counters, 10' eat-in island and abundant cabinetry. There's a dining space and sunny breakfast nook, too. Openly adjoining is a two-story vaulted living room, anchored by a comfortable fireplace, creating an intimate feel within the spacious room. A downstairs master suite is close to the porch and upstairs is a large loft overlook (ideal for a rec area), two bedrooms w/connected baths and a sizable office! This home has taken a formality of design and made it invitingly comfortable and convivial. So many features abound and the home is immaculate! The nearby outbuildings complete the scene - A short walk to a 30 x 50' garage/workshop/Man Cave which, has a wood stove and bathroom & 50' carports! It is separately metered and has its own septic system. Close by is a fantastic state-of-the- art greenhouse (heated) with a pergola deck and dog run! The deep, protected tributary of Baird's Creek (Cedar Gut) awaits w/a concrete pier, covered boatlift! You'll love the large pool and the grounds of this, your private, waterfront nature-lover's retreat! Contact us to learn of more special features!
Sold for $1,057,000
$1,057,000
416 Howells Road, Grantsboro, NC 28529
3beds
2,665sqft
Single Family Residence
Built in 2004
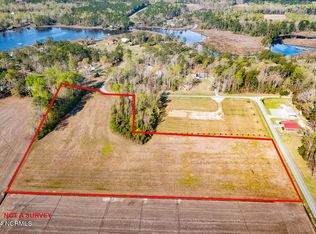
10.1 Acres Lot
$1,061,700 Zestimate®
$397/sqft
$2,462 Estimated rent
Home value
$1,061,700
Estimated sales range
Not available
$2,462/mo
Zestimate® history
Owner options
List your home for rent
$2,462/mo
Rent Zestimate®
Find your next renter with Zillow Rental Manager. Plus, with online applications, you can quickly screen prospective tenants – for free.
$2,462/mo
Rent Zestimate®
Refinance and save
$6,334/mo
Est. payment
Refinancing to a lower rate could help reduce your monthly payments and save thousands over the life of the loan.
$6,334/mo
Est. payment
Explore your selling options
Work with a Zillow partner agent
Leverage their expertise and Zillow's premium Showcase listings to get your home seen by more buyers.
Get startedList with your own agent
Get your home in front of millions of buyers by listing it on Zillow.
Learn how to do itSell it yourself
Take full control of how buyers see your home on Zillow by listing For Sale by Owner (FSBO).
List your homeWhat's special
Zillow last checked:
Listing updated:
Listed by:
CHRIS MACHLE 252-514-8698,
TIDEWATER REAL ESTATE, INC
Bought with:
CHRIS MACHLE, 125354
TIDEWATER REAL ESTATE, INC
Source: Hive MLS,MLS#: 100505427 Originating MLS: Neuse River Region Association of Realtors
Originating MLS: Neuse River Region Association of RealtorsFacts & features
Interior
Bedrooms & bathrooms
- Bedrooms: 3
- Bathrooms: 4
- Full bathrooms: 3
- 1/2 bathrooms: 1
Rooms
- Room types: Kitchen, Breakfast Nook, Living Room, Utility Room, Master Bedroom, Den, Other, Bedroom 2, Bedroom 3, Office
Primary bedroom
- Description: Ensuite bath, whirlpool, sep.
- Level: First
- Dimensions: 12.91 x 14.91
Bedroom 2
- Description: Vaulted, ensuite bath, carpet
- Level: Second
- Dimensions: 19.33 x 9.5
Bedroom 3
- Description: Water view, carpet, WIC, Jack & Jill bath
- Level: Second
- Dimensions: 14.58 x 12.33
Breakfast nook
- Description: Wood floor, sunny waterviews!
- Level: First
- Dimensions: 7.91 x 5.91
Den
- Description: Vaulted, connects to MB and screened porch, wood floor
- Level: First
- Dimensions: 12.91 x 13
Kitchen
- Description: New cabinets, 5'6' x 10' Island, Dining area
- Level: First
- Dimensions: 17.58 x 21.58
Living room
- Description: Wood floor, 22' Vault! Fireplace
- Level: First
- Dimensions: 16.08 x 21.5
Office
- Description: Vaulted, carpet, great recreation/craft room
- Level: Second
- Dimensions: 22.83 x 13
Other
- Description: Wood floor, vaulted, multi-use space!
- Level: Second
- Dimensions: 14.5 x 13.41
Utility room
- Description: Tile floor, sink, washer/dryer
- Level: First
- Dimensions: 5.91 x 8.75
Heating
- Fireplace(s), Forced Air, Gas Pack, Zoned, Electric
Cooling
- Central Air, Heat Pump, Zoned
Appliances
- Included: Vented Exhaust Fan, Gas Oven, Built-In Microwave, Water Softener, Washer, Refrigerator, Dryer, Dishwasher
- Laundry: In Hall, Laundry Room
Features
- Master Downstairs, Walk-in Closet(s), Vaulted Ceiling(s), Entrance Foyer, Mud Room, Solid Surface, Whirlpool, Whole-Home Generator, Kitchen Island, Ceiling Fan(s), Walk-in Shower, Blinds/Shades, Gas Log, Walk-In Closet(s)
- Flooring: Carpet, Tile, Wood
- Doors: Thermal Doors
- Windows: Skylight(s), Thermal Windows
- Basement: Exterior Entry
- Has fireplace: Yes
- Fireplace features: Gas Log
Interior area
- Total structure area: 2,665
- Total interior livable area: 2,665 sqft
Property
Parking
- Total spaces: 4
- Parking features: Concrete, Paved
- Has garage: Yes
- Carport spaces: 2
Features
- Levels: Two
- Stories: 2
- Patio & porch: Covered, Deck, Patio, Porch, Screened, See Remarks, Wrap Around
- Exterior features: Thermal Doors
- Pool features: In Ground
- Fencing: Metal/Ornamental
- Has view: Yes
- View description: Creek/Stream, Marsh, Water
- Has water view: Yes
- Water view: Creek/Stream,Marsh,Water
- Waterfront features: Boat Lift, Waterfront, Water Depth 4+, Sailboat Accessible, Boat Dock, Marsh Front
- Frontage type: Creek,See Remarks,Marsh Front
Lot
- Size: 10.1 Acres
- Features: See Remarks, Wetlands, Wooded, Boat Dock, Boat Lift, Deeded Waterfront, Sailboat Accessible, Water Depth 4+
Details
- Additional structures: Greenhouse, Pergola, Second Garage, See Remarks
- Parcel number: E08743
- Zoning: n/a
- Special conditions: Standard
- Horses can be raised: Yes
- Horse amenities: None
Construction
Type & style
- Home type: SingleFamily
- Property subtype: Single Family Residence
Materials
- Brick Veneer, Vinyl Siding
- Foundation: Crawl Space
- Roof: Shingle
Condition
- New construction: No
- Year built: 2004
Utilities & green energy
- Sewer: Septic Tank
- Water: Well
Community & HOA
Community
- Subdivision: Not In Subdivision
HOA
- Has HOA: No
Location
- Region: Grantsboro
Financial & listing details
- Price per square foot: $397/sqft
- Tax assessed value: $544,674
- Annual tax amount: $3,785
- Date on market: 9/17/2025
- Cumulative days on market: 30 days
- Listing agreement: Exclusive Right To Sell
- Listing terms: Cash,Conventional,VA Loan
- Road surface type: Paved
Price history
| Date | Event | Price |
|---|---|---|
| 8/6/2025 | Sold | $1,057,000-3.5%$397/sqft |
Source:  Hive MLS #100505427 Report a problem Hive MLS #100505427 Report a problem | ||
| 6/4/2025 | Contingent | $1,095,000$411/sqft |
Source: Hive MLS #100505427 Report a problem | ||
| 5/5/2025 | Listed for sale | $1,095,000-78.2%$411/sqft |
Source: Hive MLS #100505427 Report a problem | ||
| 1/2/2008 | Sold | $5,020,000$1,884/sqft |
Source: Public Record Report a problem | ||
Public tax history
| Year | Property taxes | Tax assessment |
|---|---|---|
| 2025 | $3,785 | $544,674 |
| 2024 | $3,785 +3% | $544,674 |
| 2023 | $3,677 +1.5% | $544,674 |
| 2022 | $3,622 | $544,674 |
| 2021 | $3,622 +3.2% | $544,674 +3.2% |
| 2020 | $3,509 +13.7% | $527,658 +13.7% |
| 2019 | $3,087 | $464,193 |
| 2018 | $3,087 | -- |
| 2017 | $3,087 | -- |
| 2016 | $3,087 +1.2% | -- |
| 2015 | $3,051 | $464,193 |
| 2014 | $3,051 +2.4% | $464,193 |
| 2013 | $2,978 | -- |
| 2012 | -- | -- |
| 2011 | -- | -- |
Find assessor info on the county website
Neighborhood: 28529
Nearby homes
- $324,3003 bd2 ba1.2k sqft48 Cedar Gut Ln, Grantsboro, NC 28529Off Market
- $2,0750.8 acres58 Howells Rd, Grantsboro, NC 28529Off Market
- $433,8002 bd2 ba2.5k sqft56 Cedar Gut Ln, Grantsboro, NC 28529Off Market
- $58,0002.12 acres675 Howells Rd, Grantsboro, NC 28529Sold
- $50,0002.11 acres809 Howells Rd, Grantsboro, NC 28529Sold
- $304,8002 bd1 ba1.5k sqft8780 Neuse Rd, Grantsboro, NC 28529Off Market
- $374,6003 bd3 ba1.5k sqft37 Cedar Gut Ln, Grantsboro, NC 28529Off Market
- $50,0002.37 acres821 Howells Rd, Grantsboro, NC 28529Sold
Nearby schools
GreatSchools rating
- 6/10Pamlico County Primary SchoolGrades: PK-3Distance: 8.6 mi
- 8/10Pamlico County Middle SchoolGrades: 6-8Distance: 9.2 mi
- 6/10Pamlico County High SchoolGrades: 9-12Distance: 8.9 mi
Schools provided by the listing agent
- Elementary: Pamlico County Primary
- Middle: Pamlico County
- High: Pamlico County
Source: Hive MLS. This data may not be complete. We recommend contacting the local school district to confirm school assignments for this home.
Get a cash offer in 3 minutes
Find out how much your home could sell for in as little as 3 minutes with a no-obligation cash offer.
Estimated market value
$1,061,700
Get a cash offer in 3 minutes
Find out how much your home could sell for in as little as 3 minutes with a no-obligation cash offer.
Estimated market value
$1,061,700
- North Carolina
- Pamlico County
- Grantsboro
- 28529
- 416 Howells Road
