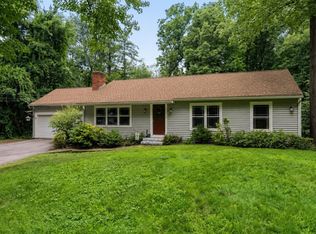
Buyers got cold feet. Sellers willing to buy down buyers interest rate! Well maintained and loved by its current owners, this stunning home on a 2 acre lot offers a completely turn key lifestyle. The gorgeous interior features new wood flooring throughout and a beautifully updated kitchen complete with new appliances, countertops, sink, and flooring. Pure luxury awaits in the fully remodeled main bathroom, a spa like retreat equipped with heated floors, a bidet with heated seat, a heated anti fog mirror, and a built in bluetooth speaker. Complete with a brand new heated roof and a back deck perfect for the outdoors. This immaculate home allows you to just move right in and enjoy premium living from day one!
For sale
Price cut: $21K (9/24)
$799,000
416 Ipswich Rd, Boxford, MA 01921
3beds
2,130sqft
Single Family Residence
Built in 1966
2 Acres Lot
$815,400 Zestimate®
$375/sqft
$-- HOA
What's special
New wood flooring throughoutNew appliancesBidet with heated seatBrand new heated roofHeated anti fog mirrorBeautifully updated kitchenFully remodeled main bathroom
- 72 days
- 1,104
- 66
Zillow last checked:
Listing updated:
Listed by:
Matthew Trainor 978-239-9169,
Keller Williams Realty Evolution 978-927-8700
Source: MLS PIN,MLS#: 73549265
Facts & features
Interior
Bedrooms & bathrooms
- Bedrooms: 3
- Bathrooms: 3
- Full bathrooms: 2
- 1/2 bathrooms: 1
- Main level bathrooms: 1
- Main level bedrooms: 3
Primary bedroom
- Features: Closet, Flooring - Hardwood
- Level: Main,First
Bedroom 2
- Features: Closet, Flooring - Hardwood
- Level: Main,First
Bedroom 3
- Features: Closet, Flooring - Hardwood
- Level: Main,First
Bathroom 1
- Features: Bathroom - Full, Countertops - Upgraded, Bidet, Remodeled
- Level: Main,First
Bathroom 2
- Features: Bathroom - Full
- Level: First
Bathroom 3
- Features: Bathroom - Half
- Level: Basement
Dining room
- Features: Flooring - Hardwood
- Level: First
Family room
- Features: Flooring - Hardwood
- Level: First
Kitchen
- Features: Flooring - Hardwood, Countertops - Upgraded, Cabinets - Upgraded, Remodeled, Gas Stove
- Level: Main,First
Living room
- Features: Flooring - Hardwood
- Level: Main,First
Heating
- Baseboard, Natural Gas, Fireplace(s)
Cooling
- Central Air
Appliances
- Included: Electric Water Heater, Range, Dishwasher, Microwave, Refrigerator, Freezer, Washer, Dryer
- Laundry: In Basement, Electric Dryer Hookup, Washer Hookup
Features
- Bonus Room
- Flooring: Wood
- Doors: Insulated Doors
- Windows: Insulated Windows, Storm Window(s)
- Basement: Finished
- Number of fireplaces: 2
- Fireplace features: Living Room
Interior area
- Total structure area: 2,130
- Total interior livable area: 2,130 sqft
- Finished area above ground: 2,130
Property
Parking
- Total spaces: 10
- Parking features: Attached, Detached, Garage Door Opener, Off Street, Paved
- Attached garage spaces: 3
- Uncovered spaces: 7
Features
- Patio & porch: Deck
- Exterior features: Deck, Rain Gutters, Storage
Lot
- Size: 2 Acres
- Features: Wooded
Details
- Parcel number: M:0014 B:0002 L:0004,1868738
- Zoning: RA
Construction
Type & style
- Home type: SingleFamily
- Architectural style: Raised Ranch
- Property subtype: Single Family Residence
Materials
- Frame
- Foundation: Concrete Perimeter
- Roof: Shingle
Condition
- Year built: 1966
Utilities & green energy
- Electric: 200+ Amp Service
- Sewer: Private Sewer
- Water: Private
- Utilities for property: for Gas Range, for Gas Oven, for Electric Dryer, Washer Hookup
Community & HOA
Community
- Security: Security System
HOA
- Has HOA: No
Location
- Region: Boxford
Financial & listing details
- Price per square foot: $375/sqft
- Tax assessed value: $749,000
- Annual tax amount: $10,141
- Date on market: 7/16/2026
Estimated market value
$815,400
$775,000 - $856,000
$5,256/mo
Price history
| Date | Event | Price |
|---|---|---|
| 9/24/2026 | Price change | $799,000-2.6%$375/sqft |
Source: MLS PIN #73549265 Report a problem | ||
| 9/17/2026 | Price change | $820,000-1.2%$385/sqft |
Source: MLS PIN #73549265 Report a problem | ||
| 9/15/2026 | Listed for sale | $829,999$390/sqft |
Source: MLS PIN #73549265 Report a problem | ||
| 9/7/2026 | Contingent | $829,999$390/sqft |
Source: MLS PIN #73549265 Report a problem | ||
| 7/30/2026 | Price change | $829,999-1.2%$390/sqft |
Source: MLS PIN #73549265 Report a problem | ||
| 7/23/2026 | Price change | $839,999+7%$394/sqft |
Source: MLS PIN #73549265 Report a problem | ||
| 7/14/2026 | Listed for sale | $785,000+28.7%$369/sqft |
Source: MLS PIN #73549265 Report a problem | ||
| 11/18/2021 | Sold | $610,000-3.9%$286/sqft |
Source: MLS PIN #72874107 Report a problem | ||
| 9/16/2021 | Pending sale | $634,900$298/sqft |
Source: MLS PIN #72874107 Report a problem | ||
| 9/2/2021 | Contingent | $634,900$298/sqft |
Source: MLS PIN #72874107 Report a problem | ||
| 8/28/2021 | Price change | $634,900-2.2%$298/sqft |
Source: MLS PIN #72874107 Report a problem | ||
| 7/30/2021 | Listed for sale | $649,000+203.3%$305/sqft |
Source: MLS PIN #72874107 Report a problem | ||
| 11/24/1993 | Sold | $214,000+7.1%$100/sqft |
Source: Public Record Report a problem | ||
| 10/31/1989 | Sold | $199,900+1232.7%$94/sqft |
Source: Public Record Report a problem | ||
| 5/15/1989 | Sold | $15,000$7/sqft |
Source: Public Record Report a problem | ||
Public tax history
| Year | Property taxes | Tax assessment |
|---|---|---|
| 2025 | $9,375 +5.7% | $697,000 +2.6% |
| 2024 | $8,869 +8.5% | $679,600 +15.1% |
| 2023 | $8,174 | $590,600 |
| 2022 | $8,174 +1.1% | $590,600 +16.9% |
| 2021 | $8,087 +1.4% | $505,100 +2.4% |
| 2020 | $7,975 +2% | $493,200 +2.7% |
| 2019 | $7,821 +6.6% | $480,400 +6% |
| 2018 | $7,339 +5.9% | $453,000 +6.7% |
| 2017 | $6,927 +3% | $424,700 +4% |
| 2016 | $6,722 +7.3% | $408,400 +4.3% |
| 2015 | $6,263 +8.3% | $391,700 +4.8% |
| 2014 | $5,781 +3.2% | $373,700 -0.7% |
| 2013 | $5,602 +4.6% | $376,500 -0.9% |
| 2012 | $5,354 +2.3% | $380,000 -0.5% |
| 2011 | $5,236 +8.6% | $381,900 -2% |
| 2010 | $4,822 -6.5% | $389,800 -11.1% |
| 2009 | $5,156 -0.8% | $438,400 -7.6% |
| 2008 | $5,198 +4.7% | $474,700 |
| 2007 | $4,965 +2.8% | $474,700 |
| 2006 | $4,828 +4.8% | $474,700 +8.5% |
| 2005 | $4,609 +3.3% | $437,700 +20.4% |
| 2004 | $4,461 +6.1% | $363,600 +0.3% |
| 2003 | $4,203 +2.3% | $362,600 +10.7% |
| 2002 | $4,108 +23% | $327,600 +32.9% |
| 2000 | $3,340 +17.9% | $246,500 +17% |
| 1996 | $2,834 | $210,700 |
Find assessor info on the county website
Monthly payment
Est. payment
Payment breakdown
Explore the cost of this home by adjusting the details. Changes won't be saved.Climate risks
Neighborhood: 01921
Similar homes
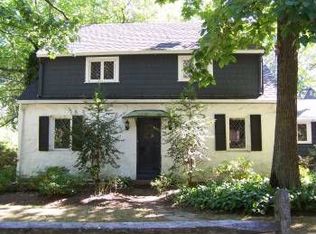
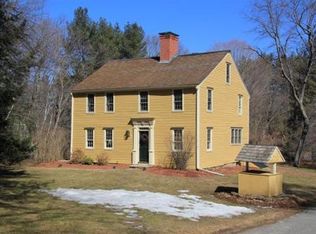
- $874,9003 bd3 ba2.7k sqft536 Ipswich Rd, Boxford, MA 01921For Sale
 MLS ID #73551364, Barry Mitchell, Coldwell Banker Realty. MLS PIN
 - $829,9003 bd3 ba1.8k sqft102 Elm St, Newbury, MA 01922For Sale
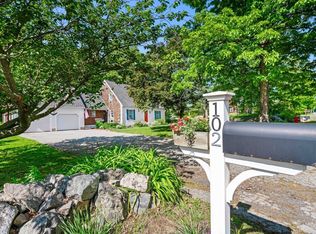 MLS ID #73577890, Alissa Phelan, Engel & Volkers By the Sea. MLS PIN
 - $819,9003 bd3 ba2.3k sqft883 W Lowell Ave, Haverhill, MA 01832For Sale
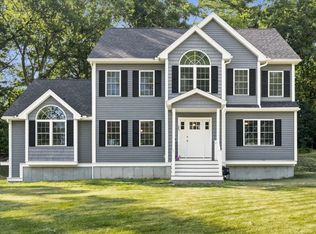 MLS ID #73576280, Sam Panzeri, Panzeri Realty Group LLC. MLS PIN
 - $799,9993 bd2 ba1.2k sqft159 High Plain Rd, Andover, MA 01810For Sale
 MLS ID #73552623, Michael Giannone, The Aland Realty Group LLC. MLS PIN
