New construction featuring 4 bedrooms, 3.5 bathrooms, a study, and an upstairs loft. A defined foyer leads into the home, with a private study, hall bath, and two secondary bedrooms positioned toward the front. The open-concept living area is located at the rear of the home and includes a kitchen overlooking the breakfast area, dining space, and covered rear patio. The kitchen is equipped with a built-in microwave/oven combination, gas cooktop, vent hood, stainless steel dishwasher, quartz countertops, tile backsplash, LED lighting, and pendant lighting. The main-level primary suite is situated at the rear of the home and offers a walk-in tile shower, garden tub, dual vanity, and a spacious walk-in closet. Upstairs features an additional bedroom, full bathroom, and loft. All bathrooms include upgraded cabinetry, quartz countertops, and coordinated plumbing fixtures. Additional features include a covered rear patio, upgraded trim, lighting and plumbing packages, structured wiring, a built-in pest control system, and a finished garage with drywall, paint, electrical outlets, and lighting.
Pending
$499,900
416 Ladybug Ln, Anderson, SC 29621
4beds
2,704sqft
Single Family Residence, Residential
Built in 2026
10,454 Square Feet Lot
$497,200 Zestimate®
$185/sqft
$-- HOA
What's special
Upstairs loftGarden tubCoordinated plumbing fixturesTile backsplashPrivate studyDefined foyerStainless steel dishwasher
- 69 days
- 20
- 0
Zillow last checked:
Listing updated:
Listed by:
Kirby Britt 864-689-2342,
Eastwood Homes
Source: Greater Greenville AOR,MLS#: 1598051
Facts & features
Interior
Bedrooms & bathrooms
- Bedrooms: 4
- Bathrooms: 4
- Full bathrooms: 3
- 1/2 bathrooms: 1
- Main level bathrooms: 2
- Main level bedrooms: 3
Rooms
- Room types: Laundry, Loft, Office/Study
Primary bedroom
- Area: 224
- Dimensions: 16 x 14
Bedroom 2
- Area: 144
- Dimensions: 12 x 12
Bedroom 3
- Area: 143
- Dimensions: 11 x 13
Bedroom 4
- Area: 144
- Dimensions: 12 x 12
Primary bathroom
- Features: Double Sink, Full Bath, Shower-Separate, Tub-Separate, Walk-In Closet(s)
- Level: Main
Family room
- Area: 380
- Dimensions: 19 x 20
Kitchen
- Area: 208
- Dimensions: 13 x 16
Heating
- Forced Air, Natural Gas, Damper Controlled
Cooling
- Central Air, Electric, Damper Controlled
Appliances
- Included: Gas Cooktop, Dishwasher, Disposal, Self Cleaning Oven, Oven, Microwave, Range Hood, Gas Water Heater, Tankless Water Heater
- Laundry: 1st Floor, Walk-in, Electric Dryer Hookup, Laundry Room
Features
- High Ceilings, Ceiling Smooth, Open Floorplan, Split Floor Plan, Countertops – Quartz, Pantry
- Flooring: Carpet, Ceramic Tile, Luxury Vinyl
- Windows: Tilt Out Windows, Vinyl/Aluminum Trim, Insulated Windows
- Basement: None
- Attic: Pull Down Stairs
- Number of fireplaces: 1
- Fireplace features: Ventless
Interior area
- Total interior livable area: 2,704 sqft
Property
Parking
- Total spaces: 2
- Parking features: Attached, Garage Door Opener, Concrete
- Attached garage spaces: 2
- Has uncovered spaces: Yes
Features
- Levels: Two
- Stories: 2
- Patio & porch: Rear Porch
Lot
- Size: 10,454 Square Feet
- Features: 1/2 Acre or Less
- Topography: Level
Details
- Parcel number: 1720901072
Construction
Type & style
- Home type: SingleFamily
- Architectural style: Craftsman
- Property subtype: Single Family Residence, Residential
Materials
- Concrete, Stone
- Foundation: Slab
- Roof: Architectural
Condition
- Under Construction
- New construction: Yes
- Year built: 2026
Details
- Builder model: Sullivan
- Builder name: Eastwood Homes
Utilities & green energy
- Sewer: Public Sewer
- Water: Public
- Utilities for property: Cable Available, Underground Utilities
Community & HOA
Community
- Features: Common Areas, Street Lights, Pool, Sidewalks, Other
- Security: Smoke Detector(s)
- Subdivision: Kayfield At Midway
HOA
- Has HOA: Yes
- Services included: Electricity, Pool, Recreation Facilities, Street Lights
Location
- Region: Anderson
Financial & listing details
- Price per square foot: $185/sqft
- Date on market: 7/17/2026
Estimated market value
$497,200
$472,000 - $522,000
$2,583/mo
Price history
| Date | Event | Price |
|---|---|---|
| 8/18/2026 | Pending sale | $499,900$185/sqft |
Source:  Greater Greenville AOR #1598051 Report a problem Greater Greenville AOR #1598051 Report a problem | ||
| 7/17/2026 | Listed for sale | $499,900$185/sqft |
Source: Greater Greenville AOR #1598051 Report a problem | ||
Public tax history
Tax history is unavailable.
Monthly payment
Est. payment
Payment breakdown
Explore the cost of this home by adjusting the details. Changes won't be saved.Climate risks
Neighborhood: 29621
Nearby schools
Schools provided by the listing agent
- Elementary: Midway
- Middle: Glenview
- High: T. L. Hanna
Source: Greater Greenville AOR. This data may not be complete. We recommend contacting the local school district to confirm school assignments for this home.
- $499,9004 bd4 ba3.1k sqft406 Ladybug Ln, Anderson, SC 29621New Construction
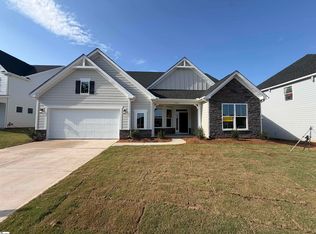
- $564,9005 bd4 ba3.7k sqft404 Ladybug Ln, Anderson, SC 29621New Construction

- $474,9004 bd4 ba2.8k sqft210 Kayfield Farms Dr, Anderson, SC 29621New Construction

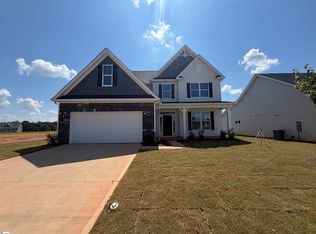
- $499,9005 bd4 ba3.3k sqft408 Ladybug Ln, Anderson, SC 29621New Construction
Similar homes
- $564,9005 bd4 ba3.7k sqft404 Ladybug Ln, Anderson, SC 29621New ConstructionGreater Greenville AOR
- from $495,0004 bd4 ba2.5k sqftMay Plan, Walker's Pointe, Anderson, SC 29621New Construction
 Hunter Quinn Homes
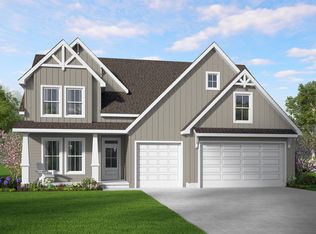
 - from $500,0004 bd4 ba2.3k sqftEnoree Plan, Walker's Pointe, Anderson, SC 29621New Construction
 Hunter Quinn Homes
 - $499,0005 bd4 ba3k sqft3014 Oak Grove Ln Lot 74, Ridgecrest At Midway Anderson, SC 29621New Construction
 WUMLS
WUMLS
