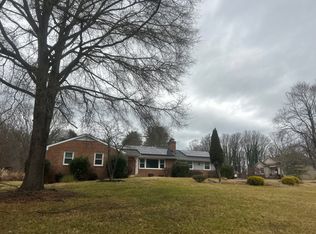
Welcome to 416 Mill Swamp Road, where modern construction, quality finishes, and peaceful living come together on a private 1-acre lot with no HOA. Built just 9 years ago, this beautifully maintained home offers the perfect blend of open-concept living and timeless design. The heart of the home is the gourmet kitchen, featuring upgraded shaker-style cabinetry with soft-close drawers, quartz countertops, an oversized center island, and abundant workspace, all flowing seamlessly into the spacious family room highlighted by a stunning stone fireplace. Hardwood floors extend throughout the entire main level, which also offers a private home office, formal living room, and a generous dining room with a bay window and plenty of space to host family gatherings and holiday dinners. Upstairs, you'll find hardwood flooring in the hallway leading to an impressive owner's suite complete with a tray ceiling, large walk-in closet, and an en-suite bath featuring a soaking Jacuzzi tub. Three additional spacious bedrooms, a full hall bath, ceiling fans throughout, and the convenience of an upper-level laundry room complete the second floor. The unfinished walkout basement, already equipped with a full bath rough-in, provides endless possibilities to create the recreation room, home gym, theater, or guest suite you've always wanted. Additional features include a side-load two-car garage, energy-efficient owned solar panels (no lease and no power purchase agreement), and an ideal location offering privacy while remaining just minutes from Route 2 with convenient access to Annapolis, Washington, D.C., Ft Meade, and Andrews Air Force Base. If you've been searching for a move-in ready home with modern finishes, room to grow, and the long-term savings of an owned solar system, this one is not to be missed.
For sale
$875,000
416 Mill Swamp Rd, Edgewater, MD 21037
4beds
3,078sqft
:
Get pre-qualified$5,854/mo
Single Family Residence
Built in 2017
1 Acres Lot
$-- Zestimate®
$284/sqft
$-- HOA
What's special
Quality finishesLarge walk-in closetUpper-level laundry roomTimeless designModern constructionFull hall bathCeiling fans throughout
- 3 days |
- 334 |
- 23 |
Zillow last checked:
Listing updated:
Listed by:
Ryan Briggs 301-318-0022,
Anne Arundel Properties, Inc. 410-224-3600,
Listing Team: The Briggs Team LLC
Source: Bright MLS,MLS#: MDAA2151014
Facts & features
Interior
Bedrooms & bathrooms
- Bedrooms: 4
- Bathrooms: 3
- Full bathrooms: 2
- 1/2 bathrooms: 1
- Main level bathrooms: 1
Rooms
- Room types: Living Room, Dining Room, Kitchen, Family Room, Foyer, Laundry, Office
Dining room
- Level: Main
Family room
- Level: Main
Foyer
- Level: Main
Kitchen
- Level: Main
Laundry
- Level: Upper
Living room
- Level: Main
Office
- Level: Main
Heating
- Heat Pump, Electric
Cooling
- Central Air, Electric
Appliances
- Included: Microwave, Dishwasher, Dryer, Exhaust Fan, Ice Maker, Oven/Range - Electric, Stainless Steel Appliance(s), Water Heater, Washer, Electric Water Heater
- Laundry: Upper Level, Laundry Room
Features
- Breakfast Area, Ceiling Fan(s), Combination Dining/Living, Family Room Off Kitchen, Open Floorplan, Kitchen Island, Pantry, Recessed Lighting, Upgraded Countertops, Walk-In Closet(s), 9'+ Ceilings
- Flooring: Hardwood, Carpet, Ceramic Tile, Wood
- Basement: Unfinished,Walk-Out Access,Connecting Stairway,Full,Exterior Entry
- Number of fireplaces: 1
- Fireplace features: Stone
Interior area
- Total structure area: 3,078
- Total interior livable area: 3,078 sqft
- Finished area above ground: 3,078
- Finished area below ground: 0
Video & virtual tour
Property
Parking
- Total spaces: 2
- Parking features: Garage Faces Side, Garage Door Opener, Attached, Driveway
- Attached garage spaces: 2
- Has uncovered spaces: Yes
Accessibility
- Accessibility features: None
Features
- Levels: Three
- Stories: 3
- Pool features: None
- Spa features: Bath
Lot
- Size: 1 Acres
Details
- Additional structures: Above Grade, Below Grade
- Parcel number: 020100005758400
- Zoning: RA
- Special conditions: Standard
Construction
Type & style
- Home type: SingleFamily
- Architectural style: Contemporary
- Property subtype: Single Family Residence
Materials
- Vinyl Siding
- Foundation: Permanent
- Roof: Architectural Shingle
Condition
- New construction: No
- Year built: 2017
Utilities & green energy
- Sewer: Septic Exists
- Water: Well
Community & HOA
Community
- Subdivision: None Available
HOA
- Has HOA: No
Location
- Region: Edgewater
Financial & listing details
- Price per square foot: $284/sqft
- Tax assessed value: $740,400
- Annual tax amount: $8,054
- Date on market: 7/25/2026
- Listing agreement: Exclusive Right To Sell
- Ownership: Fee Simple
Estimated market value
Not available
Estimated sales range
Not available
Not available
Price history
| Date | Event | Price |
|---|---|---|
| 7/25/2026 | Listed for sale | $875,000+44.6%$284/sqft |
Source:  Bright MLS #MDAA2151014 Report a problem Bright MLS #MDAA2151014 Report a problem | ||
| 7/1/2026 | Listing removed | $4,250$1/sqft |
Source: Zillow Rentals Report a problem | ||
| 6/12/2026 | Listed for rent | $4,250$1/sqft |
Source: Zillow Rentals Report a problem | ||
| 10/2/2020 | Sold | $605,000$197/sqft |
Source: Public Record Report a problem | ||
| 8/19/2020 | Pending sale | $605,000+0.9%$197/sqft |
Source: RE/MAX One #MDAA442766 Report a problem | ||
| 8/12/2020 | Price change | $599,900-1.2%$195/sqft |
Source: RE/MAX One #MDAA442766 Report a problem | ||
| 8/8/2020 | Pending sale | $607,000+1.2%$197/sqft |
Source: RE/MAX One #MDAA442766 Report a problem | ||
| 8/7/2020 | Listed for sale | $599,900+1124.3%$195/sqft |
Source: RE/MAX One #MDAA442766 Report a problem | ||
| 5/21/2014 | Sold | $49,000-1.8%$16/sqft |
Source: Public Record Report a problem | ||
| 9/8/2013 | Pending sale | $49,900$16/sqft |
Source: Anne Arundel Properties, Inc. #AA8081803 Report a problem | ||
| 5/16/2013 | Listed for sale | $49,900+1979.2%$16/sqft |
Source: Anne Arundel Properties, Inc. #AA8081803 Report a problem | ||
| 2/8/2013 | Sold | $2,400$1/sqft |
Source: Public Record Report a problem | ||
Public tax history
| Year | Property taxes | Tax assessment |
|---|---|---|
| 2025 | $7,885 +9% | $700,500 +6% |
| 2024 | $7,234 +6.7% | $660,600 +6.4% |
| 2023 | $6,778 +5.6% | $620,700 +1% |
| 2022 | $6,420 +1% | $614,400 +1% |
| 2021 | $6,355 +1% | $608,100 +1% |
| 2020 | $6,295 +3.1% | $601,800 |
| 2019 | $6,108 +6.6% | $601,800 +6.5% |
| 2018 | $5,728 +2.8% | $564,933 +3.4% |
| 2017 | $5,570 | $546,500 +352.4% |
| 2016 | -- | $120,800 +4.7% |
| 2015 | -- | $115,400 +4.9% |
| 2014 | -- | $110,000 |
| 2013 | -- | $110,000 |
| 2012 | -- | $110,000 -34.6% |
| 2011 | -- | $168,170 |
| 2010 | -- | $168,170 |
| 2009 | -- | $168,170 -6.2% |
| 2008 | -- | $179,290 +29.2% |
| 2007 | -- | $138,726 +29.9% |
| 2006 | -- | $106,830 +85.5% |
| 2005 | -- | $57,600 |
| 2004 | -- | $57,600 |
| 2003 | -- | $57,600 -4.7% |
| 2002 | -- | $60,430 +0.1% |
| 2001 | -- | $60,360 |
Find assessor info on the county website
Monthly payment
Est. payment
Payment breakdown
Explore the cost of this home by adjusting the details. Changes won't be saved.Climate risks
Neighborhood: 21037
Nearby schools
GreatSchools rating
- 7/10Central Elementary SchoolGrades: K-5Distance: 2.7 mi
- 8/10Central Middle SchoolGrades: 6-8Distance: 2.5 mi
- 8/10South River High SchoolGrades: 9-12Distance: 2.6 mi
Schools provided by the listing agent
- District: Anne Arundel County Public Schools
Source: Bright MLS. This data may not be complete. We recommend contacting the local school district to confirm school assignments for this home.
- $500,6003 bd2 ba1.2k sqft408 Mill Swamp Rd, Edgewater, MD 21037Off Market
- $478,700-- bd2 ba1.1k sqft418 Mill Swamp Rd, Edgewater, MD 21037Off Market
- $539,300-- bd2 ba1.6k sqft428 Mill Swamp Rd, Edgewater, MD 21037Off Market
- $396,2002 bd1 ba996 sqft404 Mill Swamp Rd, Edgewater, MD 21037Off Market
- $31,800-- bd-- ba-- sqft4082 Muddy Creek Rd, Edgewater, MD 21037Off Market
- $620,200-- bd2 ba1.8k sqft4082 Muddy Creek Rd, Harwood, MD 20776Off Market
- $438,3002 bd2 ba1k sqft400 Mill Swamp Rd, Edgewater, MD 21037Off Market
- $383,600-- bd1 ba1.3k sqft380 Mill Swamp Rd, Edgewater, MD 21037Off Market
A local agent can set up tours, give advice and negotiate with sellers.
Similar homes
- $--5 bd2 ba1.7k sqft14812 Dunbarton Dr, Upper Marlboro, MD 20772Auction
 Auction.com 2
 - $699,9994 bd3 ba2.4k sqft90 Park Ave, Edgewater, MD 21037For Sale

 MLS ID #MDAA2147574, Morgan Robbins, Real Broker, LLC - Annapolis. Bright MLS
 - $--4 bd3 ba2.5k sqft9801 Pheasant Run Ct, Laurel, MD 20708Auction
 Auction.com 2
 - $778,9004 bd3 ba2k sqft509 Schley Rd, Annapolis, MD 21401For Sale
 MLS ID #MDAA2149860, Santiago Navarro-Monzo, Coldwell Banker Realty. Bright MLS
 - $949,0005 bd4 ba2.9k sqft1007 Galesville Rd, Galesville, MD 20765For SaleMLS ID #MDAA2148044, Kelly Basheer Garrett, TTR Sotheby's International Realty. Bright MLS
- $925,0005 bd4 ba4.2k sqftTall Oaks, Dunkirk, MD 20754For SaleMLS ID #MDAA2151486, Bob Chew, Samson Properties. Bright MLS
- $1,200,0004 bd5 ba4.5k sqft3 Sewall Ct, Edgewater, MD 21037For SaleMLS ID #MDAA2149292, Cheri Gavin, Blackwell Real Estate, LLC. Bright MLS
- $995,0003 bd2 ba1.8k sqft4958 Lerch Dr, Shady Side, MD 20764For SaleMLS ID #MDAA2146836, Bill Beam, Beam Realty Group, Inc.. Bright MLS
- $799,9003 bd4 ba2.8k sqft233 Circle Rd, Pasadena, MD 21122For SaleMLS ID #MDAA2151294, Ruth McGovern, Long & Foster Real Estate, Inc.. Bright MLS
- $999,9995 bd4 ba3.8k sqft1408 Cape Saint Claire Rd, Annapolis, MD 21409For SaleMLS ID #MDAA2152210, Stephanie Glaubitz, Home Towne Real Estate. Bright MLS
- $769,0004 bd3 ba2.3k sqft7428 Campbell Dr, Severn, MD 21144For SaleMLS ID #MDAA2152052, Joshua Shapiro, Douglas Realty, LLC. Bright MLS
- $899,0003 bd3 ba2.3k sqft225 Batts Neck Rd, Stevensville, MD 21666For SaleMLS ID #MDQA2017814, Elizabeth Leighty, Real Broker, LLC - Annapolis. Bright MLS
- $--4 bd3 ba3.9k sqft12613 Quoting Poet Ct, Bowie, MD 20720AuctionAuction.com 1
- $830,0004 bd4 ba2.5k sqft2691 Claibourne Rd, Annapolis, MD 21403For SaleMLS ID #MDAA2150580, Debra Gasch, Redfin Corp. Bright MLS
- $625,0004 bd3 ba1.9k sqft3847 Holly Dr, Edgewater, MD 21037For SaleMLS ID #MDAA2149518, ALLIE VASQUEZ, Charis Realty Group. Bright MLS
- $874,9005 bd4 ba3.1k sqft934 Shore Acres Rd, Arnold, MD 21012For SaleMLS ID #MDAA2148000, Jeremy McDonough, Mr. Lister Realty. Bright MLS
- $1,150,0005 bd4 ba2.8k sqft970 Lower Pindell Rd, Lothian, MD 20711For SaleMLS ID #MDAA2149120, Karleen Monday, Peninsula Properties, LLC.. Bright MLS
- $599,9004 bd3 ba2.7k sqft6211 Gilbralter Ln, Bowie, MD 20720For SaleMLS ID #MDPG2210922, Carliss Adams, Adcore Realty. Bright MLS
- $968,0004 bd2 ba3.1k sqft6312 Mill Branch Rd, Huntingtown, MD 20639For SaleMLS ID #MDCA2029006, Becky King, Home Towne Real Estate. Bright MLS
- $849,0004 bd4 ba4.1k sqft13805 W End Farm Rd, Upper Marlboro, MD 20772For SaleMLS ID #MDPG2207248, Tammi Tulloch, Burch Real Estate Group, LLC. Bright MLS
