Large master suiteGorgeous open floor conceptLarge kitchen areaTwo spacious bedroomsLaundry room
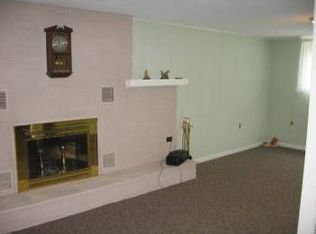
If you are searching for a convenient Kingsport location without having to pay city taxes, then look no further. This beautiful three bedroom, three bath house has it all. On the main level you will find a gorgeous open floor concept with plenty of space for entertaining. The new quartz countertops and backsplash highlight the large kitchen area. Off the kitchen/dining space you will find an awesome sunroom/den space. Down the hall you will find the main level bathroom and two spacious bedrooms. At the end of the hallway you will find a large master suite. Downstairs you will find another full bath and the laundry room, along with the two car drive under garage. You will also find the spacious finished area that is perfectly suited for a den or man cave. Out back you will find a beautiful covered patio that is perfect for outdoor entertaining. The driveway was resealed and has plenty of space for parking. Come see this one!
It is the sole responsibility of the buyer and the buyer's agent to verify ALL of the information stated herein.
4 hours
|
194
|
10
|
Zillow last checked:
Listing updated:
Listed by:
Josef Throp423-863-5541,
A Team Real Estate Professionals423-726-2260
Source: TVRMLS,MLS#: 9999836
Facts & features
Interior
Bedrooms & bathrooms
Bedrooms: 3
Bathrooms: 3
Full bathrooms: 3
Heating
Heat Pump
Cooling
Ceiling Fan(s), Central Air, Heat Pump, Wall Unit(s)
Appliances
Included: Dishwasher, Electric Range, Microwave, Refrigerator
Laundry: Electric Dryer Hookup, Washer Hookup
Features
Eat-in Kitchen, Kitchen Island, Kitchen/Dining Combo, Open Floorplan
Flooring: Carpet, Hardwood, Tile
Basement: Finished,Garage Door,Heated,Plumbed
Has fireplace: Yes
Fireplace features: Basement
Interior area
Total structure area: 2,386
Total interior livable area: 2,386 sqft
Finished area below ground: 677
Property
Parking
Total spaces: 2
Parking features: Driveway, Attached, Garage Door Opener
Attached garage spaces: 2
Has uncovered spaces: Yes
Features
Levels: One,Split Level
Stories: 1
Patio & porch: Covered, Patio
Fencing: Back Yard,Full
Lot
Size: 0.35 Acres
Dimensions: 102.75 x 150
Topography: Level, Sloped
Details
Additional structures: Shed(s)
Parcel number: 049h C 040.00
Zoning: R 1
Construction
Type & style
Home type: SingleFamily
Property subtype: Single Family Residence, Residential