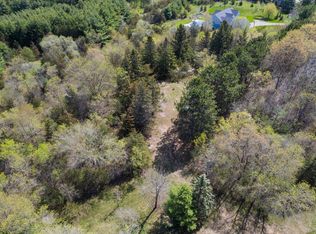
Welcome to 416 N Glover. The one you’ve been waiting for. Sitting on 2 private acres, 4 bedrooms, 3 baths, 2 car attached garage, with a 30x40 outbuilding, this is it!
Inside the home features a functional main level with 3 bedrooms, including a private primary suite with sliding glass door to a secluded back deck. Vaulted ceilings and a gas fireplace highlight the living
room, while the dining area with a second gas fireplace joins the updated kitchen. The finished lower
level includes a 4th bedroom, 3/4 bath, wet bar, and walkout ideal for guests or entertaining.
Outside you’ll find a peaceful, quiet, and secluded yard, Impossible to beat when you pair it with a
30x40 outbuilding with a sliding barn door on the side and two 8x16 garage doors. The outbuilding has a
concrete floor throughout, with half (20x30) being insulated and heated (in-floor heat) with a separate
100-amp panel perfect for a workshop, storage, or hobbies. All of this just 10 minutes to Hudson or River
Falls and close to Glover Park with trails, playground, and ball fields. A rare combination of privacy,
space, and convenience. Roof in 2017, newer Furnace & AC.
Closed
Zillow last checked:
Listing updated:
Bought with:
Housley Homes
Keller Williams Premier Realty
Source: NorthstarMLS as distributed by MLS GRID,MLS#: 7089149
Price history
| Date | Event | Price |
|---|---|---|
| 8/11/2026 | Sold | $565,000-1.7%$227/sqft |
Source:  NorthstarMLS as distributed by MLS GRID #7089149 Report a problem NorthstarMLS as distributed by MLS GRID #7089149 Report a problem | ||
| 8/7/2026 | Pending sale | $574,900$231/sqft |
Source: NorthstarMLS as distributed by MLS GRID #7089149 Report a problem | ||
| 7/8/2026 | Listed for sale | $574,900$231/sqft |
Source: eXp Realty #7089149 Report a problem | ||
| 6/28/2026 | Pending sale | $574,900$231/sqft |
Source: NorthstarMLS as distributed by MLS GRID #7089149 Report a problem | ||
| 6/26/2026 | Listed for sale | $574,900+148.3%$231/sqft |
Source: NorthstarMLS as distributed by MLS GRID #7089149 Report a problem | ||
| 3/25/2011 | Sold | $231,500$93/sqft |
Source: Public Record Report a problem | ||
Get a cash offer in 3 minutes
Find out how much your home could sell for in as little as 3 minutes with a no-obligation cash offer.
Estimated market value
$573,100
