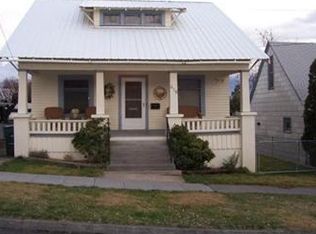

Welcome to 416 NW 5th Street, where North Hill charm meets years of thoughtful updates and pride of ownership. Pull up to ample off-street parking and step inside to an updated main level featuring a spacious living and dining area with hardwood floors, fresh paint, and beautiful trim work that ties it all together. Just around the corner, the main-level primary bedroom features a sliding glass door with direct access to the front deck. Head the other direction to find a beautifully updated bathroom with tile shower, dedicated laundry area, and the kitchen—all conveniently located on the main level. Step out back and you’ll quickly see why this yard deserves some attention. The fully fenced space has been beautifully maintained and landscaped, with mature flower beds, fresh gravel, and plenty of room to relax, entertain, or simply enjoy the outdoors. Before getting too comfortable outside, head upstairs, where the large footprint is currently configured as two additional bedrooms. The space offers flexibility to fit your needs, and with a second bathroom upstairs, there’s no need to keep running up and down the stairs. Down below, the possibilities continue. Looking for a man cave, home gym, workshop, storage, or additional flex space? There’s room to make it happen, with potential to explore even more living space depending on your vision. Back outside, don’t overlook the surprisingly spacious detached shop tucked into the corner of the property—perfect for a separate workshop, hobbies, projects, or even more storage. And maybe we buried the lead: the home also has a very recently replaced roof, adding peace of mind for years to come. With years of sweat equity already invested, a beautifully maintained yard, flexible living spaces, detached shop, and a prime North Hill location, 416 NW 5th Street is ready for its next owner to make it home.
Active
Price cut: $10K (8/24)
$275,000
416 NW 5th St, Pendleton, OR 97801
2beds
1,984sqft
Residential, Single Family Residence
Built in 1900
4,791 Square Feet Lot
$-- Zestimate®
$139/sqft
$-- HOA
What's special
Flexible living spacesFresh paintSecond bathroom upstairsMature flower bedsDedicated laundry areaFresh gravelUpdated main level
- 42 days
- 641
- 47
Likely to sell faster than
Zillow last checked:
Listing updated:
Listed by:
Blake Franklin 208-615-3640,
Hearthstone Real Estate
Source: RMLS (OR),MLS#: 455474944
Facts & features
Interior
Bedrooms & bathrooms
- Bedrooms: 2
- Bathrooms: 2
- Full bathrooms: 1
- Partial bathrooms: 1
- Main level bathrooms: 1
Rooms
- Room types: Bedroom 2, Dining Room, Family Room, Kitchen, Living Room, Primary Bedroom
Primary bedroom
- Level: Main
Bedroom 2
- Level: Upper
Heating
- Forced Air
Cooling
- Central Air
Appliances
- Included: Electric Water Heater
Features
- Flooring: Hardwood
- Windows: Double Pane Windows, Vinyl Frames
- Basement: Full,Unfinished
- Number of fireplaces: 1
- Fireplace features: Wood Burning
Interior area
- Total structure area: 1,984
- Total interior livable area: 1,984 sqft
Property
Parking
- Total spaces: 1
- Parking features: Driveway, Off Street, Detached
- Garage spaces: 1
- Has uncovered spaces: Yes
Features
- Levels: Two
- Stories: 3
- Patio & porch: Deck
- Exterior features: Garden, Yard
- Fencing: Fenced
- Has view: Yes
- View description: Territorial
Lot
- Size: 4,791 Square Feet
- Features: SqFt 3000 to 4999
Details
- Additional structures: Outbuilding
- Parcel number: 106325
Construction
Type & style
- Home type: SingleFamily
- Property subtype: Residential, Single Family Residence
Materials
- Shingle Siding
- Foundation: Concrete Perimeter, Stem Wall
- Roof: Shingle
Condition
- Resale
- New construction: No
- Year built: 1900
Utilities & green energy
- Sewer: Public Sewer
- Water: Public
Community & HOA
HOA
- Has HOA: No
Location
- Region: Pendleton
Financial & listing details
- Price per square foot: $139/sqft
- Tax assessed value: $203,380
- Annual tax amount: $2,500
- Date on market: 8/10/2026
- Listing terms: Cash,Conventional,FHA,USDA Loan,VA Loan
- Road surface type: Concrete, Paved
Estimated market value
Not available
Estimated sales range
Not available
Not available
Price history
| Date | Event | Price |
|---|---|---|
| 8/24/2026 | Price change | $275,000-3.5%$139/sqft |
Source: | ||
| 8/10/2026 | Listed for sale | $285,000+147.8%$144/sqft |
Source: | ||
| 5/31/2017 | Sold | $115,000-8%$58/sqft |
Source: | ||
| 4/27/2017 | Pending sale | $125,000$63/sqft |
Source: Coldwell Banker Whitney & Associates #15287065 Report a problem | ||
| 9/7/2016 | Price change | $125,000-3.1%$63/sqft |
Source: Coldwell Banker Whitney & Associates #15287065 Report a problem | ||
| 3/9/2016 | Price change | $129,000-4.4%$65/sqft |
Source: Coldwell Banker Whitney & Associates #15287065 Report a problem | ||
| 10/23/2015 | Listed for sale | $135,000$68/sqft |
Source: Coldwell Banker Whitney & Associates #15287065 Report a problem | ||
Public tax history
| Year | Property taxes | Tax assessment |
|---|---|---|
| 2024 | $2,500 +5.4% | $134,990 +6.1% |
| 2022 | $2,373 +2.5% | $127,250 +3% |
| 2021 | $2,315 +3.5% | $123,550 +3% |
| 2020 | $2,236 +3.4% | $119,960 +3% |
| 2019 | $2,163 +6.4% | $116,470 +3% |
| 2018 | $2,033 +0% | $113,080 +3% |
| 2017 | $2,033 +1.5% | $109,790 +3% |
| 2016 | $2,004 | $106,600 +9.3% |
| 2015 | $2,004 0% | $97,570 |
| 2014 | $2,005 +4.8% | $97,570 |
| 2013 | $1,914 +5.7% | $97,570 +6.1% |
| 2011 | $1,810 +7.7% | $91,980 +3% |
| 2010 | $1,681 -1.7% | $89,310 +3% |
| 2009 | $1,709 +3.6% | $86,710 +3% |
| 2008 | $1,650 +2% | $84,190 +3% |
| 2007 | $1,618 | $81,740 |
Find assessor info on the county website
Monthly payment
Est. payment
Payment breakdown
Explore the cost of this home by adjusting the details. Changes won't be saved.Climate risks
Neighborhood: 97801
Nearby schools
Schools provided by the listing agent
- Elementary: Washington
- Middle: Sunridge
- High: Pendleton
Source: RMLS (OR). This data may not be complete. We recommend contacting the local school district to confirm school assignments for this home.