
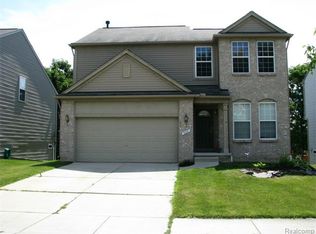
Welcome home to this beautifully maintained 4-bed, 3.1-bath residence offering the perfect combination of space, comfort, and an exceptional location. Freshly painted throughout and featuring brand-new stainless steel appliances, this move-in-ready home is ready for its next owners to simply unpack and enjoy. The spacious, open-concept floor plan is filled with natural light and offers an inviting atmosphere that's perfect for both everyday living and entertaining family and friends.
The well-appointed kitchen opens seamlessly to the main living area, creating the ideal gathering space, while the finished basement provides incredible additional living space for a recreation room, media room, home office, fitness area, or guest accommodations. Upstairs, you'll find four generously sized bedrooms, including a spacious primary suite complete with a private bath and ample closet space.
One of this home's most impressive features is its incredible setting. Step outside onto the deck and enjoy peaceful views of protected wetlands, offering privacy, beautiful scenery, and a tranquil backdrop throughout every season. Even better, the home is located near a neighborhood park and playground, providing endless opportunities for outdoor recreation just steps from your front door.
Combining thoughtful updates, flexible living space, picturesque views, and one of the most desirable locations in the neighborhood, this home truly checks all the boxes. Opportunities like this don't come along often schedule your private showing today before it's gone!
Sold for $362,000
Zillow last checked:
Listing updated:
Bought with:
Christina Buttigieg, 6501331092
Keller Williams Lakeside
Source: Realcomp II,MLS#: 20261052204
Price history
| Date | Event | Price |
|---|---|---|
| 8/18/2026 | Sold | $362,000+2%$140/sqft |
Source:  Realcomp II #20261052204 Report a problem Realcomp II #20261052204 Report a problem | ||
| 7/22/2026 | Pending sale | $355,000$137/sqft |
Source: Realcomp II #20261052204 Report a problem | ||
| 7/11/2026 | Listed for sale | $355,000$137/sqft |
Source: Realcomp II #20261052204 Report a problem | ||
| 1/30/2026 | Sold | $355,000+1.5%$137/sqft |
Source: Agent Provided Report a problem | ||
| 1/12/2026 | Pending sale | $349,900$135/sqft |
Source: Realcomp II #20251062143 Report a problem | ||
| 1/9/2026 | Listed for sale | $349,900+6.1%$135/sqft |
Source: Realcomp II #20251062143 Report a problem | ||
| 2/21/2024 | Pending sale | $329,800$128/sqft |
Source:  MiRealSource #50131083 Report a problem MiRealSource #50131083 Report a problem | ||
| 2/6/2024 | Contingent | $329,800$128/sqft |
Source: MiRealSource #50131083 Report a problem | ||
| 1/23/2024 | Price change | $329,800-2.3%$128/sqft |
Source: MiRealSource #50131083 Report a problem | ||
| 1/8/2024 | Listed for sale | $337,700-3.5%$131/sqft |
Source: MiRealSource #50131083 Report a problem | ||
| 9/26/2023 | Listing removed | $349,900$135/sqft |
Source: MiRealSource #50120146 Report a problem | ||
| 9/12/2023 | Price change | $349,900-2.8%$135/sqft |
Source: MiRealSource #50120146 Report a problem | ||
| 8/25/2023 | Listed for sale | $359,900+50.6%$139/sqft |
Source: MiRealSource #50120146 Report a problem | ||
| 5/31/2017 | Listing removed | $239,000$93/sqft |
Source: Real Living Tremaine Real Est. #5030065414 Report a problem | ||
| 4/4/2017 | Pending sale | $239,000$93/sqft |
Source: Real Living Tremaine Real Est. #30065414 Report a problem | ||
| 4/2/2017 | Listed for sale | $239,000$93/sqft |
Source: Real Living Tremaine Real Est. #30065414 Report a problem | ||
| 4/2/2017 | Pending sale | $239,000$93/sqft |
Source: Real Living Tremaine Real Est. #30065414 Report a problem | ||
| 4/1/2017 | Pending sale | $239,000$93/sqft |
Source: Real Living Tremaine Real Est. #30065414 Report a problem | ||
| 3/22/2017 | Listed for sale | $239,000+57.2%$93/sqft |
Source: Real Living Tremaine Real Est. #30065414 Report a problem | ||
| 11/16/2008 | Listing removed | $152,000$59/sqft |
Source: Century 21 #08080304 Report a problem | ||
| 8/16/2008 | Listed for sale | $152,000$59/sqft |
Source: Century 21 #08080304 Report a problem | ||
Get a cash offer in 3 minutes
Find out how much your home could sell for in as little as 3 minutes with a no-obligation cash offer.
Estimated market value
$360,400
