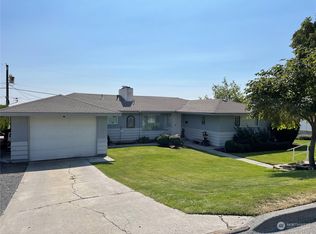
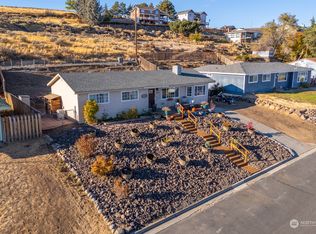
Welcome Home - Gorgeous Basin Skyline Views! 4-bedroom, 1.75 bath, 2,476 sf home on 7,126 sf lot, NEW ROOF 2023, 1-car garage w/alley access, 3 on-street & 2 off-street parking, plenty of space for cars & toys, beautiful kitchen w/new butcher block counters, stainless appliances, breakfast bar & open dining area. Large living room w/wood fireplace insert, fan/dimmer lights & view window. Relaxing, large view deck & railing (composite) w/roll-down shades. Full bath & 3 bedrooms w/large closets on the main level & 13'x16' primary lower level w/wood insert fireplace, new fan/light w/remote & view to private patio. Lower 3/4 bath w/new vanities. Spacious family room w/backyard patio access/dog door. Extra-large 10' x 23' laundry/storage room; washer/dryer included! Fenced backyard w/ long dog run/chicken coop, craftsman workshop w/110 & 220. Attached garage w/2 storage closets-lights & outlets. Beautiful, mature tree & easy-care landscape beds for flower/vegetable gardens. Wide streets in established area near Patrick Park, smooth walking & Beazley hiking trails. Easy walk to schools & shopping. Energy-efficient/easy-care windows, fresh paint, tile, wood, carpet & LVP flooring. Security system. See the ALL THE EXTRAS list. Welcome to this beautiful city home with country charm. Pets in home. Sellers respectfully request a 2-hour lead time fand please call realtor for an appointment. Thank you.
Active
Listed by: Metavasi, LLC • Roberta Anderson
Price cut: $11.5K (8/15)
$427,900
416 Patrick Rd, Ephrata, WA 98823
4beds
2,476sqft
Single Family Residence
Built in 1956
7,126 Square Feet Lot
$-- Zestimate®
$173/sqft
$-- HOA
What's special
View windowOpen dining areaSecurity systemRoll-down shadesView to private patioBreakfast barStainless appliances
- --
- on Zillow
- 168
- views
- 8
- saves
Zillow last checked:
Listing updated:
Listed by:
Roberta Anderson,
Metavasi, LLC
Source: NWMLS as distributed by MLS GRID,MLS#: 2554431
Facts & features
Interior
Bedrooms & bathrooms
- Bedrooms: 4
- Bathrooms: 2
- Full bathrooms: 1
- 3/4 bathrooms: 1
- Main level bathrooms: 1
- Main level bedrooms: 3
Primary bedroom
- Level: Lower
- Area: 208
- Dimensions: 16.00 x 13.00
Bedroom
- Level: Main
Bedroom
- Level: Main
Bedroom
- Level: Main
Bathroom full
- Level: Main
Bathroom three quarter
- Level: Lower
Other
- Level: Lower
Entry hall
- Level: Main
Family room
- Level: Lower
Kitchen with eating space
- Level: Main
Living room
- Level: Main
Utility room
- Level: Lower
Heating
- Fireplace, Forced Air, Electric, Wood
Cooling
- Forced Air
Appliances
- Included: Dishwasher, Disposal, Dryer, Microwave, Refrigerator, Stove(s)/Range(s), Washer, Dishwasher(s), Dryer(s), Garbage Disposal, Microwave(s), Refrigerator(s), Washer(s), Water Heater: Electric, Water Heater Location: Lower Level
Features
- Ceiling Fan(s)
- Flooring: Ceramic Tile, Hardwood, Laminate, Vinyl, Carpet
- Windows: Dbl Pane/Storm Window
- Basement: Daylight,Finished
- Number of fireplaces: 2
- Fireplace features: Wood Burning, Lower Level: 1, Main Level: 1, Fireplace
Interior area
- Total structure area: 2,476
- Total interior livable area: 2,476 sqft
Property
Parking
- Total spaces: 6
- Parking features: Attached Garage, Off Street, RV Parking
- Has attached garage: Yes
- Covered spaces: 1
- Uncovered spaces: 5
Features
- Levels: One
- Stories: 1
- Entry location: Main
- Patio & porch: Ceiling Fan(s), Dbl Pane/Storm Window, Fireplace, Fireplace (Primary Bedroom), Security System, Sprinkler System, Water Heater
- Has view: Yes
- View description: City
Lot
- Size: 7,126 Square Feet
- Dimensions: 94' x 75'
- Features: Curbs, Paved, Cable TV, Deck, Dog Run, Fenced-Partially, High Speed Internet, Outbuildings, Patio, RV Parking, Shop, Sprinkler System
- Residential vegetation: Garden Space
Details
- Parcel number: 141092000
- Zoning: Residential
- Zoning description: Jurisdiction: City
- Special conditions: Standard
Construction
Type & style
- Home type: SingleFamily
- Architectural style: 1 Story w/Bsmnt.
- Property subtype: Single Family Residence
Materials
- Metal/Vinyl
- Foundation: Poured Concrete
- Roof: Composition
Condition
- Very Good
- Year built: 1956
Utilities & green energy
- Electric: Company: Grant County PUD
- Sewer: Sewer Connected, Company: City of Ephrata
- Water: Public, Company: City of Ephrata
Community & HOA
Community
- Features: Park, Playground
- Security: Security System
- Subdivision: Ephrata
Location
- Region: Ephrata
Financial & listing details
- Price per square foot: $173/sqft
- Tax assessed value: $422,884
- Annual tax amount: $4,419
- Date on market: 8/4/2026
- Listing terms: Assumable,Conventional,Farm Home Loan,FHA,USDA Loan,VA Loan
- Inclusions: Dishwasher(s), Dryer(s), Garbage Disposal, Microwave(s), Refrigerator(s), Stove(s)/Range(s), Washer(s)
Estimated market value
Not available
Estimated sales range
Not available
Not available
Price history
| Date | Event | Price |
|---|---|---|
| 8/15/2026 | Price change | $427,900-2.6%$173/sqft |
Source:  NWMLS as distributed by MLS GRID #2554431 Report a problem NWMLS as distributed by MLS GRID #2554431 Report a problem | ||
| 8/4/2026 | Listed for sale | $439,400+9.9%$177/sqft |
Source: NWMLS as distributed by MLS GRID #2554431 Report a problem | ||
| 11/4/2022 | Sold | $399,900$162/sqft |
Source: NWMLS as distributed by MLS GRID #1996230 Report a problem | ||
| 10/5/2022 | Pending sale | $399,900$162/sqft |
Source: NWMLS as distributed by MLS GRID #1996230 Report a problem | ||
| 9/27/2022 | Price change | $399,900-4.6%$162/sqft |
Source: NWMLS as distributed by MLS GRID #1996230 Report a problem | ||
| 9/14/2022 | Listed for sale | $419,000+31%$169/sqft |
Source: NWMLS as distributed by MLS GRID #1996230 Report a problem | ||
| 10/7/2020 | Listing removed | $319,900$129/sqft |
Source: Windermere Real Estate K-2 Realty LLC #1650887 Report a problem | ||
| 9/26/2020 | Price change | $319,900-2.8%$129/sqft |
Source: Windermere Real Estate K-2 Realty LLC #1650887 Report a problem | ||
| 8/28/2020 | Price change | $329,000-2.9%$133/sqft |
Source: Windermere Real Estate K-2 Realty LLC #1650887 Report a problem | ||
| 8/21/2020 | Listed for sale | $339,000+172.3%$137/sqft |
Source: Windermere Real Estate K-2 Realty LLC #1650887 Report a problem | ||
| 2/28/2002 | Sold | $124,500$50/sqft |
Source: NWMLS as distributed by MLS GRID #21132382 Report a problem | ||
Public tax history
| Year | Property taxes | Tax assessment |
|---|---|---|
| 2024 | $4,419 +26.6% | $422,884 +36.4% |
| 2023 | $3,491 +41.4% | $309,974 +53.3% |
| 2022 | $2,469 +15.3% | $202,195 +17.7% |
| 2021 | $2,142 +0.6% | $171,755 +5.5% |
| 2020 | $2,129 | $162,755 +20.9% |
| 2019 | $2,129 +3.4% | $134,675 -3.3% |
| 2018 | $2,058 +2% | $139,320 +6.5% |
| 2017 | $2,018 | $130,850 +9.4% |
| 2016 | $2,018 +15.1% | $119,640 +11.3% |
| 2013 | $1,753 | $107,525 -27.7% |
| 2011 | -- | $148,710 |
| 2010 | $1,785 +5.6% | $148,710 |
| 2009 | $1,690 +27.5% | $148,710 +52.1% |
| 2007 | $1,325 | $97,785 |
Find assessor info on the county website
Monthly payment
Est. payment
Payment breakdown
Explore the cost of this home by adjusting the details. Changes won't be saved.Climate risks
Neighborhood: 98823
Nearby schools
Schools provided by the listing agent
- Elementary: Grant Elem
- Middle: Ephrata Mid
- High: Ephrata High
Source: NWMLS as distributed by MLS GRID. This data may not be complete. We recommend contacting the local school district to confirm school assignments for this home.

Similar homes
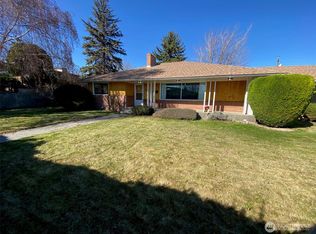
- $445,9005 bd3 ba2.8k sqftGrandview Heights Replat, Ephrata, WA 98823Active
 MLS ID #2468062, Theresa Bennett Scheib. NWMLS as distributed by MLS GRID
 - $414,0004 bd3 ba3.4k sqftGrandview Heights Replat, Ephrata, WA 98823Active
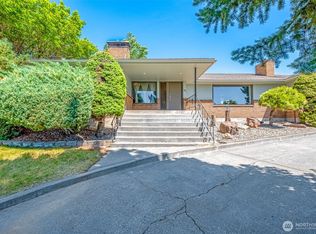 MLS ID #2404193, Debra Adams. NWMLS as distributed by MLS GRID
 - $460,0004 bd2 ba2.4k sqft870 NW C Street, Ephrata, WA 98823Active
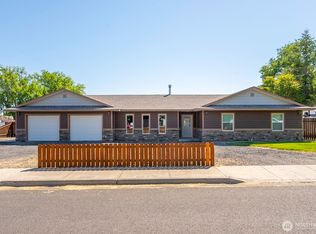 MLS ID #2527775, Randy Weitzel. NWMLS as distributed by MLS GRID
 - $393,0004 bd3 ba1.7k sqft209 Maringo Road, Ephrata, WA 98823Active
 MLS ID #2578039, Staci Faw. NWMLS as distributed by MLS GRID
