This home has everything! Acres of land, incredible updates, loads of interior space, and breathtaking views. What more can you ask for? Located just minutes from Zelienople, this 416 Pine Run boasts the best of local amenities and country living. Entering the property through a winding private drive, you'll feel as though you've stepped into a sanctuary far from the public eye. Nearly 3.5 acres encompass the estate while a detached garage, sprawling decks, and scenic views complete quiet setting. Inside is where the character really shines though. A grand staircase and charismatic pocket doors greet you at the front entry as medium-sized wood planks line the roomy first floor. The spacious sitting room immediately catches attention as a perfect place for hosting or relaxing. Notice the decorated tile fireplace before strolling into the large dining area. A built-in shelving unit dazzles as the wide baseboards add appeal. Perhaps the most impressive room on the main floor is the kitchen though, lined with black granite countertops, upgraded cabinets, and a marblesque tile. An office, full bathroom, and laundry room complete the floor. Now it's the game room's turn to stun. You won't find another hosting space quite like this one thanks to the shiplap, polished concrete floors, and exposed duct work. A second full bathroom accompanies the area before giving way to a storage room. Upstairs you'll find three comfortable bedrooms and an exquisite full bathroom. A walk-up attic offers additional storage space to complete the home. Who says no to a peaceful setting near resources where you don't have to lift a finger? Schedule your tour today!
Under contract
Price cut: $10K (7/23)
$379,900
416 Pine Run Rd, Fombell, PA 16123
3beds
--sqft
Single Family Residence
Built in ----
3.47 Acres Lot
$370,900 Zestimate®
$--/sqft
$-- HOA
What's special
- 144 days
- 55
- 3
Zillow last checked:
Listing updated:
Listed by:
Daniel Howell 724-864-2121,
COLDWELL BANKER REALTY 724-864-2121
Source: WPMLS,MLS#: 1752437 Originating MLS: West Penn Multi-List
Originating MLS: West Penn Multi-ListFacts & features
Interior
Bedrooms & bathrooms
- Bedrooms: 3
- Bathrooms: 3
- Full bathrooms: 3
Primary bedroom
- Level: Upper
- Dimensions: 12x12
Bedroom 2
- Level: Upper
- Dimensions: 15x13
Bedroom 3
- Level: Upper
- Dimensions: 11x10
Den
- Level: Main
- Dimensions: 10x9
Dining room
- Level: Main
- Dimensions: 14x12
Entry foyer
- Level: Main
- Dimensions: 13x8
Game room
- Level: Basement
- Dimensions: 28x22
Kitchen
- Level: Main
- Dimensions: 12x10
Laundry
- Level: Main
- Dimensions: 7x6
Living room
- Level: Main
- Dimensions: 14x14
Heating
- Electric, Forced Air
Cooling
- Central Air
Appliances
- Included: Some Electric Appliances, Cooktop, Dishwasher, Refrigerator, Stove
Features
- Flooring: Carpet, Ceramic Tile, Hardwood
- Basement: Finished,Walk-Out Access
Video & virtual tour
Property
Parking
- Total spaces: 2
- Parking features: Detached, Garage
- Has garage: Yes
Features
- Levels: Two
- Stories: 2
Lot
- Size: 3.47 Acres
- Dimensions: 3.472
Details
- Parcel number: 681250156000
Construction
Type & style
- Home type: SingleFamily
- Architectural style: Two Story
- Property subtype: Single Family Residence
Materials
- Frame
- Roof: Slate
Condition
- Resale
Utilities & green energy
- Sewer: Septic Tank
- Water: Well
Community & HOA
Location
- Region: Fombell
Financial & listing details
- Tax assessed value: $254,100
- Annual tax amount: $3,669
- Date on market: 5/7/2026
Estimated market value
$370,900
$352,000 - $389,000
$2,032/mo
Price history
| Date | Event | Price |
|---|---|---|
| 7/29/2026 | Pending sale | $379,900 |
Source:  WPMLS #1752437 Report a problem WPMLS #1752437 Report a problem | ||
| 7/23/2026 | Price change | $379,900-2.6% |
Source: WPMLS #1752437 Report a problem | ||
| 7/7/2026 | Price change | $389,900-1.3% |
Source: WPMLS #1752437 Report a problem | ||
| 6/24/2026 | Price change | $394,900-1.3% |
Source: WPMLS #1752437 Report a problem | ||
| 5/28/2026 | Price change | $399,900-2.4% |
Source: WPMLS #1752437 Report a problem | ||
| 5/7/2026 | Price change | $409,900-1.2% |
Source: WPMLS #1752437 Report a problem | ||
| 4/15/2026 | Price change | $415,000-1.2% |
Source: WPMLS #1740930 Report a problem | ||
| 3/27/2026 | Price change | $419,900-1.2% |
Source: WPMLS #1740930 Report a problem | ||
| 2/25/2026 | Listed for sale | $425,000+6.3% |
Source: WPMLS #1740930 Report a problem | ||
| 11/8/2023 | Sold | $400,000-2.2% |
Source: WPMLS #1624483 Report a problem | ||
| 10/11/2023 | Contingent | $409,000 |
Source: WPMLS #1624483 Report a problem | ||
| 9/21/2023 | Listed for sale | $409,000+72.6% |
Source: WPMLS #1624483 Report a problem | ||
| 5/4/2020 | Sold | $237,000-4.7% |
Source: Public Record Report a problem | ||
| 11/16/2013 | Listing removed | $248,800 |
Source: Northwood Realty Services #974552 Report a problem | ||
| 10/10/2013 | Price change | $248,800-6.1% |
Source: Northwood Realty Services #974552 Report a problem | ||
| 8/7/2013 | Listed for sale | $265,000+51.4% |
Source: Northwood Realty Services #974552 Report a problem | ||
| 10/14/2011 | Sold | $175,000+14.4% |
Source: Public Record Report a problem | ||
| 10/6/2009 | Sold | $153,000+96.2% |
Source: Public Record Report a problem | ||
| 12/12/2001 | Sold | $78,000 |
Source: Public Record Report a problem | ||
Public tax history
| Year | Property taxes | Tax assessment |
|---|---|---|
| 2026 | $3,829 +4.4% | $254,100 |
| 2025 | $3,669 | $254,100 |
| 2024 | $3,669 +121.5% | $254,100 +1488.1% |
| 2023 | $1,656 +1.4% | $16,000 |
| 2022 | $1,633 | $16,000 |
| 2021 | $1,633 +2% | $16,000 |
| 2020 | $1,601 | $16,000 |
| 2019 | $1,601 +284.8% | $16,000 |
| 2018 | $416 +17.1% | $16,000 |
| 2017 | $355 | $16,000 |
| 2016 | $355 | $16,000 |
| 2015 | $355 | $16,000 |
| 2014 | $355 | $16,000 |
| 2013 | -- | $16,000 |
| 2012 | -- | $16,000 |
| 2011 | -- | $16,000 |
| 2010 | -- | $16,000 |
| 2008 | -- | $16,000 |
| 2007 | -- | $16,000 |
| 2006 | -- | $16,000 |
Find assessor info on the county website
Monthly payment
Est. payment
Payment breakdown
Explore the cost of this home by adjusting the details. Changes won't be saved.Climate risks
Neighborhood: 16123
Nearby schools
Schools provided by the listing agent
- District: Riverside
Source: WPMLS. This data may not be complete. We recommend contacting the local school district to confirm school assignments for this home.
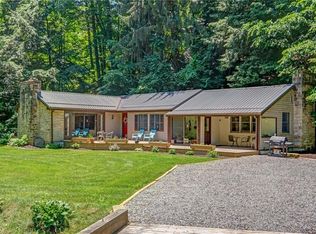
Similar homes
- $299,9503 bd2 ba1.8k sqft120 Lakeview Rd, Fombell, PA 16123For Sale
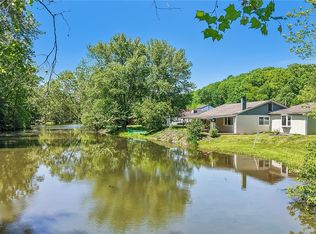 MLS ID #1770478, Rick Maiella. WPMLS
 - $399,9003 bd2 ba-- sqft7524 Franklin Rd, Cranberry Township, PA 16066For Sale
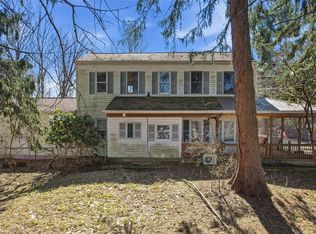 MLS ID #1745264, Corey Diethorn. WPMLS
 - $385,0004 bd4 ba3.7k sqft509 Williams Ave, Rochester, PA 15074For Sale
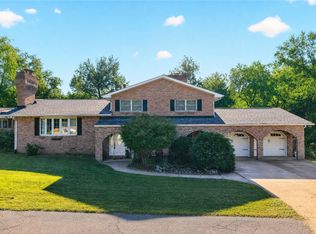 MLS ID #1767774, Stephanie Ramer. WPMLS
 - $375,0003 bd2 ba-- sqft1634 Perry Hwy, Portersville, PA 16051For Sale
 MLS ID #1753083, Brent Gephart. WPMLS
