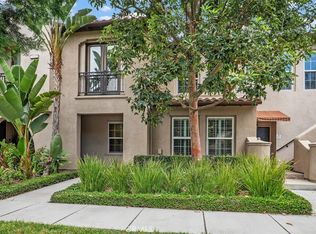
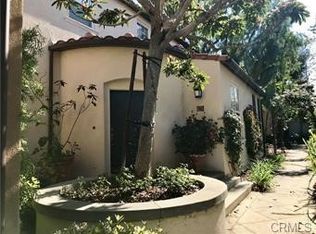
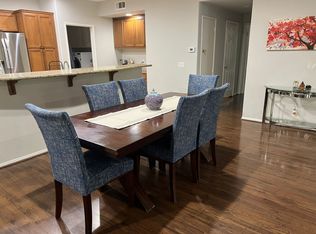
Gourmet kitchenBreakfast barCustom home officeAbundance of windowsSizable walk-in closetThird-level master suiteStainless steel appliances
Beautiful 2-bed, 2-bath condo with a Home Office dent in the Quail Hill Ambridge community. This bright and open floor plan has no one above or below. The grand entry features tiled flooring and a custom home office. The spacious living room includes a fireplace and an abundance of windows. The gourmet kitchen boasts granite counters, a breakfast bar, stainless steel appliances, and upgraded cabinets. The den is currently used as a home office or a third room/exercise room. The third-level master suite offers a sizable walk-in closet, a soaking bathtub, and a full-sized shower. A secondary bedroom and full bathroom are on the main level. All bathrooms feature upgraded quartz counters. Beautiful wood flooring is present in the living and dining rooms. The condo includes a convenient inside laundry area with a washer and dryer. The 2-car direct access garage comes with a bonus storage area. Resort-style amenities include Olympic swimming pools, parks/playgrounds, sports courts, and a clubhouse with a gym. The property is close to a shopping center and the award-winning Alderwood Elementary and University High.
67 days
|
292
|
4
|
Zillow last checked:
Listing updated:
Listed by:
Alwin LeeDRE #01291571714-329-5676,
RE Listings Inc
Source: CRMLS,MLS#: PW26101131Originating MLS: California Regional MLS
Loading...
Facts & features
Interior
Bedrooms & bathrooms
Bedrooms: 2
Bathrooms: 2
Full bathrooms: 2
Main level bathrooms: 2
Main level bedrooms: 2
Rooms
Room types: Bedroom, Laundry, Living Room, Office, Other
Bedroom
Features: All Bedrooms Up
Kitchen
Features: Granite Counters
Other
Features: Walk-In Closet(s)
Heating
Central
Cooling
Central Air
Appliances
Included: Gas Range
Laundry: Laundry Room
Features
Breakfast Bar, Eat-in Kitchen, All Bedrooms Up, Walk-In Closet(s)
Flooring: Carpet, Tile, Wood
Has fireplace: Yes
Fireplace features: Gas, Living Room
Common walls with other units/homes: 1 Common Wall
Interior area
Total interior livable area: 1,532 sqft
Property
Parking
Total spaces: 2
Parking features: Garage
Attached garage spaces: 2
Features
Levels: Three Or More
Stories: 3
Entry location: 2
Pool features: Community, Association
Has spa: Yes
Spa features: Association, Community
Has view: Yes
View description: None
Lot
Size: 2,000 Square Feet
Details
Parcel number: 93535706
Special conditions: Standard
Construction
Type & style
Home type: Townhouse
Property subtype: Townhouse
Attached to another structure: Yes
Condition
New construction: No
Year built: 2004
Utilities & green energy
Electric: Standard
Sewer: Private Sewer
Water: Public
Community & HOA
Community
Features: Biking, Hiking, Park, Suburban, Pool
Subdivision: Ambridge (Ambr)
HOA
Has HOA: Yes
Amenities included: Sport Court, Fire Pit, Outdoor Cooking Area, Barbecue, Playground, Pool, Spa/Hot Tub, Tennis Court(s)
Explore the cost of this home by adjusting the details. Changes won't be saved.
Principal & interest
$1,547
Mortgage insurance
$0
Property taxes
$170
Home insurance
$105
HOA fees
$0
Utilities
Not included
All calculations are estimates and provided by Zillow, Inc. for informational purposes only. Actual amounts may vary.
HOA fees may include property taxes on listings classified as Co-Ops. Contact the listing agent and/or owner for fee details.
Mortgage interest rates are dependent on a number of factors, including credit score, down payment, and repayment length. Interest rate data provided by Zillow Group Marketplace, Inc. as of 1/1/1970 from various mortgage lenders with which we have lead or other similar arrangements; the Estimated Payment is an average of those rates.
See how much you could borrow to make a competitive offer.