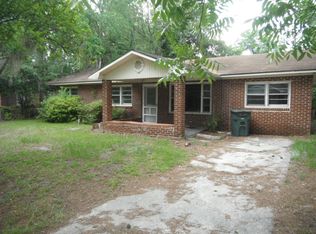
This move-in-ready brick home offers 3 bedrooms AND 3 bathrooms along with a large bonus room. NO HOA and located in the center of Hinesville in the Highland Park neighborhood means you are close to everything. A large partially fenced back yard will make entertaining easy.
Active
Price cut: $19.6K (9/3)
$199,900
416 Rogers Rd, Hinesville, GA 31313
3beds
1,637sqft
Single Family Residence
Built in 1958
0.28 Acres Lot
$199,400 Zestimate®
$122/sqft
$-- HOA
What's special
Move-in-ready brick homeLarge bonus room
- 128 days
- 306
- 17
Zillow last checked:
Listing updated:
Listed by:
Joyce Jarrell 912-660-7242,
Century 21 Action Realty
Source: GAMLS,MLS#: 10761526
Facts & features
Interior
Bedrooms & bathrooms
- Bedrooms: 3
- Bathrooms: 3
- Full bathrooms: 3
- Main level bathrooms: 3
- Main level bedrooms: 3
Rooms
- Room types: Bonus Room, Family Room, Laundry
Heating
- Heat Pump
Cooling
- Heat Pump
Appliances
- Included: Dishwasher, Oven/Range (Combo), Refrigerator
- Laundry: Mud Room
Features
- Separate Shower
- Flooring: Hardwood, Laminate
- Basement: None
- Has fireplace: No
Interior area
- Total structure area: 1,637
- Total interior livable area: 1,637 sqft
- Finished area above ground: 1,637
- Finished area below ground: 0
Property
Parking
- Parking features: Carport
- Has carport: Yes
Features
- Levels: One
- Stories: 1
Lot
- Size: 0.28 Acres
- Features: City Lot
Details
- Parcel number: 056D 168
Construction
Type & style
- Home type: SingleFamily
- Architectural style: Ranch
- Property subtype: Single Family Residence
Materials
- Brick
- Roof: Metal
Condition
- Resale
- New construction: No
- Year built: 1958
Utilities & green energy
- Sewer: Public Sewer
- Water: Public
- Utilities for property: Cable Available, Electricity Available, High Speed Internet, Sewer Connected, Water Available
Community & HOA
Community
- Features: None
- Subdivision: Highland Park
HOA
- Has HOA: No
- Services included: None
Location
- Region: Hinesville
Financial & listing details
- Price per square foot: $122/sqft
- Tax assessed value: $116,909
- Annual tax amount: $2,253
- Date on market: 5/9/2026
- Cumulative days on market: 128 days
- Listing agreement: Exclusive Right To Sell
- Electric utility on property: Yes
Estimated market value
$199,400
$189,000 - $209,000
$1,972/mo
Price history
| Date | Event | Price |
|---|---|---|
| 9/3/2026 | Price change | $199,900-8.9%$122/sqft |
Source: HABR #169990 Report a problem | ||
| 8/27/2026 | Price change | $219,500-0.1%$134/sqft |
Source: HABR #169990 Report a problem | ||
| 7/30/2026 | Price change | $219,7000%$134/sqft |
Source:  GAMLS #10761526 Report a problem GAMLS #10761526 Report a problem | ||
| 7/2/2026 | Price change | $219,8000%$134/sqft |
Source: HABR #169990 Report a problem | ||
| 6/19/2026 | Price change | $219,900-2%$134/sqft |
Source: HABR #169990 Report a problem | ||
| 6/2/2026 | Price change | $224,500-0.2%$137/sqft |
Source: HABR #169990 Report a problem | ||
| 5/29/2026 | Price change | $224,900-2.2%$137/sqft |
Source: HABR #169990 Report a problem | ||
| 5/10/2026 | Listed for sale | $229,900$140/sqft |
Source:  Hive MLS #SA355754 Report a problem Hive MLS #SA355754 Report a problem | ||
Public tax history
| Year | Property taxes | Tax assessment |
|---|---|---|
| 2025 | $2,288 +23.5% | $46,764 +39.7% |
| 2024 | $1,853 +21.3% | $33,464 +10.7% |
| 2023 | $1,527 +29.4% | $30,227 +20.6% |
| 2022 | $1,180 +7.1% | $25,068 +9.2% |
| 2021 | $1,102 -1.9% | $22,961 -1.8% |
| 2020 | $1,123 -1.2% | $23,372 -1.7% |
| 2019 | $1,136 +4% | $23,784 +2.4% |
| 2018 | $1,093 +33.7% | $23,235 -6.4% |
| 2017 | $818 -28.7% | $24,827 -1.6% |
| 2016 | $1,147 +106.1% | $25,219 |
| 2015 | $557 | $25,219 -4.9% |
| 2014 | $557 | $26,527 +8% |
| 2013 | $557 | $24,563 |
| 2012 | -- | -- |
| 2011 | -- | -- |
| 2010 | -- | -- |
| 2009 | -- | -- |
Find assessor info on the county website
Monthly payment
Est. payment
Payment breakdown
Explore the cost of this home by adjusting the details. Changes won't be saved.Climate risks
Neighborhood: 31313
Nearby schools
Schools provided by the listing agent
- Elementary: Martin
- Middle: Midway
- High: Liberty
Source: GAMLS. This data may not be complete. We recommend contacting the local school district to confirm school assignments for this home.
Similar homes
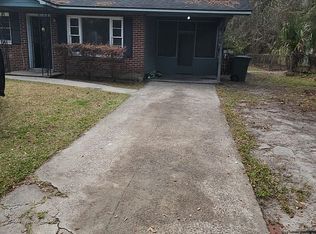
- $219,9003 bd2 ba1.4k sqft209 Bradwell St, Hinesville, GA 31313Active Under Contract
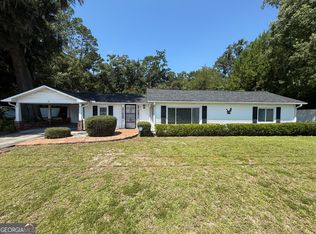
 MLS ID #10831661, David B Gardner, Coldwell Banker Southern Coast. GAMLS
 - $179,9004 bd2 ba1.6k sqft514 Heritage Dr, Hinesville, GA 31313Active
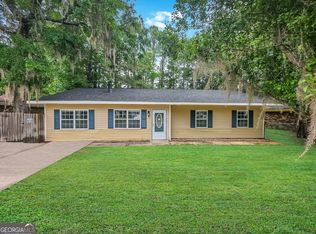 MLS ID #10763139, Sabriya Scott, Scott Realty Professionals LLC. GAMLS
 - $199,9993 bd2 ba1.4k sqft681 Live Oak Church Rd, Hinesville, GA 31313For Sale
 MLS ID #169864, Ed Milan, EXP Realty LLC. HABR
 - $189,0003 bd3 ba1.7k sqft758 Hearn Rd, Hinesville, GA 31313Active
 MLS ID #10689107, Silvy Tompkins, Next Move Real Estate. GAMLS
 - $224,9003 bd2 ba1.5k sqft656 Mahoney Rd, Hinesville, GA 31313ActiveMLS ID #10798063, Silvy Tompkins, Next Move Real Estate. GAMLS
- $209,9993 bd2 ba1.3k sqft707 Timber Ridge Trl, Hinesville, GA 31313For Sale
 MLS ID #7822432, Raymond Cameron, Drake Realty of GA, Inc.. FMLS GA
 - $214,9003 bd2 ba1.1k sqft662 Windhaven Dr, Hinesville, GA 31313ActiveMLS ID #10735388, Jimmy Shanken, Coldwell Banker Southern Coast. GAMLS
- $227,6003 bd2 ba1.4k sqft705 Dover Lane, Hinesville, GA 31313For Sale
 MLS ID #SA358445, James W. Hawkins, LPT Realty LLC. Hive MLS
 - $249,0003 bd2 ba1.5k sqft107 E Mills Ave, Hinesville, GA 31313ActiveMLS ID #10803861, Debra Johanson, Keller Williams Georgia Communities. GAMLS
- $214,9903 bd2 ba1.2k sqft121 Deerwood Ct, Hinesville, GA 31313ActiveMLS ID #10706503, Jennifer Ford, eXp Realty. GAMLS
