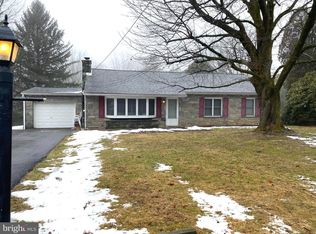
Photos & Description Coming Soon! - 2 Parcels: 27-00-01624-00 ( Front Lot Size - 103 x 222 x 97 x 225) & 27-00-01624-01 ( Back Wooded Lot Size - 103 x 222 x 97 x 225 ) Sold together
Coming soon 09/18
$500,000
416 S Old Middletown Rd, Media, PA 19063
3beds
1,154sqft
Single Family Residence
Built in 1959
0.92 Acres Lot
$-- Zestimate®
$433/sqft
$-- HOA
What's special
- 2 days
- 449
- 45
Zillow last checked:
Listing updated:
Listed by:
Donna May Bond 610-329-1398,
Long & Foster Real Estate, Inc. (610) 892-8300,
Co-Listing Agent: Christina Bond 610-308-1316,
Long & Foster Real Estate, Inc.
Source: Bright MLS,MLS#: PADE2123206
Facts & features
Interior
Bedrooms & bathrooms
- Bedrooms: 3
- Bathrooms: 2
- Full bathrooms: 2
- Main level bathrooms: 1
- Main level bedrooms: 3
Rooms
- Room types: Living Room, Dining Room, Primary Bedroom, Bedroom 2, Bedroom 3, Kitchen, Family Room, Basement, Full Bath
Primary bedroom
- Level: Main
Bedroom 2
- Level: Main
Bedroom 3
- Level: Main
Basement
- Level: Lower
Dining room
- Level: Main
Family room
- Level: Main
Other
- Level: Lower
Kitchen
- Level: Main
Living room
- Level: Main
Heating
- Forced Air, Oil
Cooling
- Central Air, Electric
Appliances
- Included: Microwave, Gas Water Heater
- Laundry: In Basement
Features
- Bathroom - Tub Shower, Kitchen - Galley, Formal/Separate Dining Room, Family Room Off Kitchen
- Flooring: Carpet, Hardwood, Wood
- Basement: Full,Walk-Out Access,Unfinished
- Has fireplace: No
Interior area
- Total structure area: 2,308
- Total interior livable area: 1,154 sqft
- Finished area above ground: 1,154
- Finished area below ground: 0
Property
Parking
- Total spaces: 5
- Parking features: Garage Faces Front, Concrete, Attached, Driveway
- Attached garage spaces: 1
- Uncovered spaces: 4
Accessibility
- Accessibility features: None
Features
- Levels: One
- Stories: 1
- Patio & porch: Patio, Deck
- Pool features: None
- Has view: Yes
- View description: Trees/Woods
Lot
- Size: 0.92 Acres
Details
- Additional structures: Above Grade, Below Grade
- Parcel number: 27000162400
- Zoning: RESIDENTIAL
- Special conditions: Standard
Construction
Type & style
- Home type: SingleFamily
- Architectural style: Ranch/Rambler
- Property subtype: Single Family Residence
Materials
- Brick, Vinyl Siding, Stucco, Metal Siding
- Foundation: Block
- Roof: Asphalt
Condition
- New construction: No
- Year built: 1959
Utilities & green energy
- Electric: 200+ Amp Service
- Sewer: Public Sewer
- Water: Public
Community & HOA
Community
- Subdivision: None Available
HOA
- Has HOA: No
Location
- Region: Media
- Municipality: MIDDLETOWN TWP
Financial & listing details
- Price per square foot: $433/sqft
- Tax assessed value: $288,220
- Annual tax amount: $6,372
- Date on market: 9/18/2026
- Listing agreement: Exclusive Right To Sell
- Inclusions: Washer, Dryer, And Refrigerator - All In As-is Condition
- Ownership: Fee Simple
Estimated market value
Not available
Estimated sales range
Not available
Not available
Price history
Price history is unavailable.
Public tax history
Tax history is unavailable.
Monthly payment
Est. payment
Payment breakdown
Explore the cost of this home by adjusting the details. Changes won't be saved.Climate risks
Neighborhood: 19063
Nearby schools
Schools provided by the listing agent
- Elementary: Indian Lane
- Middle: Springton Lake
- High: Penncrest
- District: Rose Tree Media
Source: Bright MLS. This data may not be complete. We recommend contacting the local school district to confirm school assignments for this home.
Similar homes
- $399,0003 bd3 ba1.3k sqft2 Harvard Dr, Media, PA 19063For Sale

 MLS ID #PADE2122878, Jeremy Hess, Kingsway Realty - Lancaster. Bright MLS
 - $525,0003 bd1 ba1k sqft89 Conchester Rd, Glen Mills, PA 19342For Sale
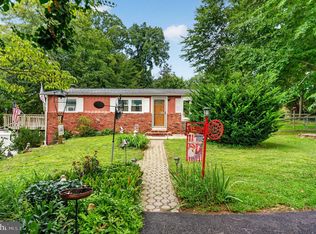 MLS ID #PADE2122510, Donna Dougherty, Foraker Realty Co.. Bright MLS
 - $595,0003 bd3 ba1.7k sqft448 Radnor St, Media, PA 19063For Sale
 MLS ID #PADE2122636, Pete McGuinn, RE/MAX Main Line-West Chester. Bright MLS
 - $555,0004 bd3 ba1.3k sqft553 S Orange St, Media, PA 19063For Sale
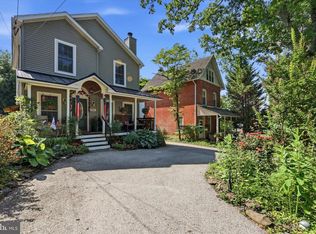 MLS ID #PADE2118918, Mr. Bill Finigan, Long & Foster Real Estate, Inc.. Bright MLS
 - $559,9003 bd2 ba1.4k sqft449 W Baltimore Ave, Media, PA 19063For SaleMLS ID #PADE2119814, Rich Cassell, KW Empower. Bright MLS
- $475,0003 bd1 ba1.5k sqft245 Signal Rd, Drexel Hill, PA 19026For SaleMLS ID #PADE2122920, Joe Bonner, BHHS Fox & Roach-Haverford. Bright MLS
- $275,0003 bd2 ba1.4k sqft924 Madison Ave, Prospect Park, PA 19076For SaleMLS ID #PADE2122312, Amy DeNardo, Tesla Realty Group, LLC. Bright MLS
- $485,0004 bd3 ba1.6k sqft808 Stanbridge Rd, Drexel Hill, PA 19026For SaleMLS ID #PADE2121680, Fallon Collins, CG Realty, LLC. Bright MLS
- $499,9003 bd2 ba1.6k sqft210 3rd Ave, Newtown Square, PA 19073For SaleMLS ID #PADE2115850, John McAleer, Keller Williams Main Line. Bright MLS
- $349,9903 bd2 ba1.2k sqft3619 Deepwater Ln, Brookhaven, PA 19015For SaleMLS ID #PADE2122154, Mariel Gniewoz, Keller Williams Real Estate-Montgomeryville. Bright MLS
- $310,0003 bd2 ba1.3k sqft119 E Ln, Ridley Park, PA 19078For SaleMLS ID #PADE2122794, Jason Gizzi, KW Empower. Bright MLS
- $299,9004 bd2 ba1.6k sqft3406 Oak Ln, Upland, PA 19015For SaleMLS ID #PADE2122504, Laura Correa, Empower Real Estate, LLC. Bright MLS
- $350,0002 bd2 ba1.5k sqft2 Myrtle Ave, Ridley Park, PA 19078For SaleMLS ID #PADE2122570, Mike Mulholland, Long & Foster Real Estate, Inc.. Bright MLS
- $474,9004 bd2 ba1.7k sqft431 Holmes Rd, Morton, PA 19070For SaleMLS ID #PADE2117898, Ron Vogel, RE/MAX Main Line - Malvern. Bright MLS
- $289,0002 bd1 ba1.1k sqft501 N Providence Rd APT 109, Media, PA 19063For SaleMLS ID #PADE2122808, Norman Carey, HomeSmart Realty Advisors. Bright MLS
