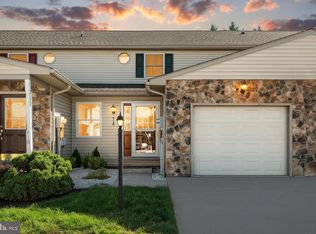
Welcome to 416 Spring Brook, offering a comfortable and convenient layout with a first-floor primary suite and low-maintenance living! Step inside to find brand-new carpet throughout and a spacious living room that flows into the dining area and kitchen. The kitchen features several recent updates, including a new stove, dishwasher and microwave, with a new sink also being installed. The main level primary bedroom offers double closets and a private full bath featuring an easy-entry walk-in shower. A convenient half bath, laundry area with additional storage, and utility room complete the first floor. Upstairs, you'll find two additional bedrooms, both with ceiling fans, along with a second full bathroom featuring a tub/shower combination and additional hallway storage. Enjoy outdoor space on the patio without the hassle of extensive exterior upkeep. The HOA covers exterior amenities and maintenance, making this a great option for those looking for a more simplified lifestyle. Additional highlights include garage parking, nearby overflow parking, a recently updated water heater, and recent maintenance to the furnace and HVAC systems. With 3 bedrooms, 2.5 baths, a first-floor primary suite, fresh interior updates, and plenty of functional living space, 416 Spring Brook is ready for its next owner!
For sale
$229,900
416 Springbrook Ct, Hanover, PA 17331
3beds
1,744sqft
Townhouse
Built in 2004
-- sqft lot
$228,600 Zestimate®
$132/sqft
$204/mo HOA
What's special
First-floor primary suiteConvenient half bathAdditional hallway storageFresh interior updatesBrand-new carpet throughout
- 21 days
- 977
- 44
Likely to sell faster than
Zillow last checked:
Listing updated:
Listed by:
Sonya Francis 443-220-6560,
RE/MAX Solutions 410-871-4300,
Listing Team: The Matchmaker Team, Co-Listing Team: The Matchmaker Team,Co-Listing Agent: Bryce Steven Francis 443-510-7571,
RE/MAX Solutions
Source: Bright MLS,MLS#: PAYK2112374
Facts & features
Interior
Bedrooms & bathrooms
- Bedrooms: 3
- Bathrooms: 3
- Full bathrooms: 2
- 1/2 bathrooms: 1
- Main level bathrooms: 2
- Main level bedrooms: 1
Basement
- Area: 0
Heating
- Forced Air, Natural Gas
Cooling
- Central Air, Electric
Appliances
- Included: Microwave, Dishwasher, Dryer, Oven/Range - Electric, Refrigerator, Electric Water Heater
Features
- Ceiling Fan(s), Dining Area, Entry Level Bedroom, Floor Plan - Traditional, Kitchen Island, Primary Bath(s), Walk-In Closet(s)
- Flooring: Carpet, Vinyl
- Basement: Full
- Has fireplace: No
Interior area
- Total structure area: 1,744
- Total interior livable area: 1,744 sqft
- Finished area above ground: 1,744
- Finished area below ground: 0
Property
Parking
- Total spaces: 1
- Parking features: Built In, Attached, Driveway, Off Street
- Attached garage spaces: 1
- Has uncovered spaces: Yes
Accessibility
- Accessibility features: Other
Features
- Levels: Two
- Stories: 2
- Pool features: None
Details
- Additional structures: Above Grade, Below Grade
- Parcel number: 44000190001A0C00C5
- Zoning: RESIDENTIAL
- Special conditions: Standard
Construction
Type & style
- Home type: Townhouse
- Architectural style: Colonial
- Property subtype: Townhouse
Materials
- Aluminum Siding, Stone, Vinyl Siding
- Foundation: Permanent
- Roof: Asphalt
Condition
- Good,Very Good
- New construction: No
- Year built: 2004
Utilities & green energy
- Electric: 200+ Amp Service
- Sewer: Public Sewer
- Water: Public
- Utilities for property: Cable Available, Electricity Available, Natural Gas Available, Sewer Available
Community & HOA
Community
- Condo and coop fee: $204 monthly
- Subdivision: Springbrook Condos
HOA
- Has HOA: No
- Amenities included: Other
- Services included: Common Area Maintenance, Maintenance Grounds, Reserve Funds, Road Maintenance, Snow Removal
Location
- Region: Hanover
- Municipality: PENN TWP
Financial & listing details
- Price per square foot: $132/sqft
- Tax assessed value: $102,700
- Annual tax amount: $3,734
- Date on market: 10/8/2026
- Listing agreement: Exclusive Right To Sell
- Listing terms: Cash,Conventional,FHA,VA Loan
- Inclusions: Oven / Range, Built In Microwave, Refrigerator, Built In Dishwasher And Dryer,
- Ownership: Condominium
Estimated market value
$228,600
$217,000 - $240,000
$1,822/mo
Price history
| Date | Event | Price |
|---|---|---|
| 10/8/2026 | Listed for sale | $229,900+83.9%$132/sqft |
Source:  Bright MLS #PAYK2112374 Report a problem | ||
| 7/8/2020 | Sold | $125,000-3.8%$72/sqft |
Source: Public Record Report a problem | ||
| 6/12/2019 | Sold | $129,900$74/sqft |
Source: BHHS Homesale Realty #PAYK114022_17331 Report a problem | ||
| 5/4/2019 | Pending sale | $129,900$74/sqft |
Source: Berkshire Hathaway HomeServices Homesale Realty #PAYK114022 Report a problem | ||
| 4/20/2019 | Listed for sale | $129,900-21.3%$74/sqft |
Source: Berkshire Hathaway HomeServices Homesale Realty #PAYK114022 Report a problem | ||
| 11/26/2008 | Listing removed | $165,000$95/sqft |
Source: NRT Harrisburg #20807130 Report a problem | ||
| 11/17/2008 | Price change | $165,000-6.7%$95/sqft |
Source: NRT Harrisburg #20807130 Report a problem | ||
| 9/13/2008 | Price change | $176,900-6.8%$101/sqft |
Source: NRT Harrisburg #20807130 Report a problem | ||
| 7/11/2008 | Price change | $189,900-5%$109/sqft |
Source: NRT Harrisburg #20807130 Report a problem | ||
| 6/11/2008 | Listed for sale | $199,900+88.5%$115/sqft |
Source: ERA #20807130 Report a problem | ||
| 3/4/2004 | Sold | $106,075$61/sqft |
Source: Public Record Report a problem | ||
Public tax history
| Year | Property taxes | Tax assessment |
|---|---|---|
| 2026 | $3,558 +2.8% | $102,700 |
| 2025 | $3,461 | $102,700 |
| 2024 | $3,461 | $102,700 |
| 2023 | $3,461 +10.1% | $102,700 |
| 2022 | $3,145 -2.5% | $102,700 |
| 2021 | $3,224 +2.5% | $102,700 |
| 2020 | $3,145 +2% | $102,700 |
| 2019 | $3,084 +1.3% | $102,700 |
| 2018 | $3,043 +228.9% | $102,700 |
| 2017 | $925 | $102,700 |
| 2016 | -- | $102,700 |
| 2015 | -- | $102,700 |
| 2014 | -- | $102,700 |
| 2013 | -- | $102,700 |
| 2012 | -- | $102,700 |
| 2011 | -- | $102,700 |
| 2010 | -- | $102,700 |
| 2009 | -- | $102,700 |
| 2008 | -- | $102,700 |
| 2007 | -- | $102,700 |
| 2006 | -- | $102,700 +9.6% |
| 2005 | -- | $93,670 +757% |
| 2004 | -- | $10,930 |
| 2003 | -- | $10,930 |
| 2002 | -- | $10,930 |
| 2000 | -- | $10,930 |
| 1999 | -- | $10,930 |
Find assessor info on the county website
Monthly payment
Est. payment
Payment breakdown
Explore the cost of this home by adjusting the details. Changes won't be saved.Climate risks
Neighborhood: Parkville
Nearby schools
Schools provided by the listing agent
- District: South Western
Source: Bright MLS. This data may not be complete. We recommend contacting the local school district to confirm school assignments for this home.
Similar homes
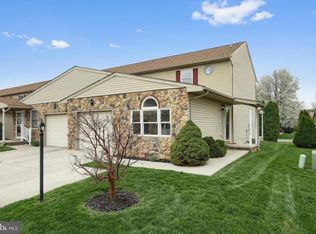
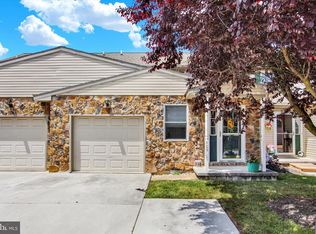
- $235,0003 bd3 ba1.4k sqft409 Springbrook Ct, Hanover, PA 17331For Sale
 MLS ID #PAYK2105254, Steph Werner, Berkshire Hathaway HomeServices Homesale Realty. Bright MLS
- $259,9003 bd3 ba1.5k sqft37 S Center St, Hanover, PA 17331For Sale
 MLS ID #PAYK2107982, Lisa Barrett, Berkshire Hathaway HomeServices Homesale Realty. Bright MLS
- $270,0003 bd3 ba1.7k sqft418 Charles Ave, Hanover, PA 17331For Sale
 MLS ID #PAYK2107776, Tricia Stonesifer, Keller Williams Keystone Realty. Bright MLS
- $249,5003 bd3 ba1.7k sqft7 Forest View Ter, Hanover, PA 17331For Sale
 MLS ID #PAYK2111952, Porsher Howard, Corner House Realty. Bright MLS
- $275,0003 bd3 ba1.6k sqft715 Grant Dr, Hanover, PA 17331For SaleMLS ID #PAYK2112824, Lucy Peterman, Iron Valley Real Estate Hanover. Bright MLS
- $274,9004 bd3 ba1.5k sqft521 Charles Ave, Hanover, PA 17331For SaleMLS ID #PAYK2112940, Broc Schmelyun, Keller Williams Keystone Realty. Bright MLS
- $275,0003 bd3 ba1.8k sqft833 Blossom Dr, Hanover, PA 17331For SaleMLS ID #PAYK2108818, jenni Dominguez, Long & Foster Real Estate, Inc.. Bright MLS
- $253,0003 bd2 ba1.5k sqft615 Frederick St, Hanover, PA 17331For SaleMLS ID #PAYK2110634, Ali Haghgoo, EXP Realty, LLC. Bright MLS
- $295,0003 bd2 ba1.4k sqft2029 Grandview Rd, Hanover, PA 17331For SaleMLS ID #PAYK2112652, Chrissie Barrick, Berkshire Hathaway HomeServices Homesale Realty. Bright MLS
- $275,0003 bd2 ba960 sqft54 Lion Dr, Hanover, PA 17331For SaleMLS ID #PAYK2111374, Tom Hayes, Long & Foster Real Estate, Inc.. Bright MLS
- $300,0003 bd3 ba1.4k sqft266 Homestead Dr, Hanover, PA 17331For SaleMLS ID #PAYK2113226, MELISSA PAYNE, Howard Hanna Company-Camp Hill. Bright MLS
- $280,0003 bd3 ba1.9k sqft233 Homestead Dr, Hanover, PA 17331For SaleMLS ID #PAYK2109584, Sandy Milburn, Iron Valley Real Estate Hanover. Bright MLS
- $268,0003 bd1 ba1.3k sqft209 Penn St, Hanover, PA 17331For SaleMLS ID #PAYK2109550, Marshall Miller, Mountain Realty ERA Powered. Bright MLS
- $325,0003 bd3 ba2k sqft81 Ayrshire Dr, Hanover, PA 17331For SaleMLS ID #PAYK2113784, PETE WONG, LPT Realty, LLC. Bright MLS
- $286,9005 bd2 ba1.9k sqft649 Baer Ave, Hanover, PA 17331For SaleMLS ID #PAYK2106228, Adrian Young, Keller Williams Keystone Realty. Bright MLS
- $330,0003 bd2 ba2.2k sqft10 Gardenia Dr, Hanover, PA 17331For SaleMLS ID #PAYK2112258, Jessica Kureth, Iron Valley Real Estate Hanover. Bright MLS
- $309,9002 bd2 ba2.1k sqft435 Deerfield Dr #435, Hanover, PA 17331For SaleMLS ID #PAYK2112732, Colby Jacobs, Samson Properties. Bright MLS
- $335,0004 bd2 ba1.8k sqft108 Hirtland Ave, Hanover, PA 17331For SaleMLS ID #PAYK2109656, Brittany Tawney, Corner House Realty. Bright MLS
- $325,0003 bd3 ba1.5k sqft426 Pumping Station Rd, Hanover, PA 17331For SaleMLS ID #PAYK2107078, Carmen E. Lennartsson, Keller Williams Flagship. Bright MLS
- $212,0003 bd2 ba1.1k sqft39 Commerce St, New Oxford, PA 17350For SaleMLS ID #PAAD2026302, Suzanne H Christianson, RE/MAX of Gettysburg. Bright MLS
