Hickory Flat is changing, and 416 Timberleaf Road puts you right in the middle of it with a $5,000 credit available to Buyers with a preferred lender making this an even more affordable option! This home sits on a corner lot in the Oakhaven community located in one of Cherokee County's fastest-growing corridors, within walking distance of Hickory Flat Elementary, Dean Rusk Middle, and Sequoyah High School. You'll be minutes from the new Hickory Flat Marketplace, coming soon with a 65,000 sq ft Onelife Fitness, about 10 minutes from Holly Springs Town Center development, and roughly 20 minutes from the downtowns of Woodstock, Roswell, and Alpharetta. This like-new home features 4 bedrooms, 2.5 bathrooms, nearly 3,000 SF of finishes above ground living space plus an additional 1,328 SF of unfinished basement space stubbed for a bathroom and ready for you to finish to your preferences! Inside, you'll love the 9-foot ceilings and home filled with natural light. The main level features durable LVP throughout with a formal dining room, open concept living room & kitchen, breakfast nook, mud room, workspace nook, custom chef's kitchen, a half bathroom, and a bonus room/office/play room enclosed with a glass door. This kitchen is a dream with a large kitchen island, stone countertops, designer backsplash, stainless steel appliances, and a butler's pantry/dry bar with access to the walk-in pantry. Upstairs, you'll find four bedrooms, two full bathrooms, and the laundry room with built-it cabinetry all joined by a versatile loft, ideal for a second living area, media space, or study nook. The oversized primary bedroom is filled with natural light and an en-suite updated bathroom with his/her closets. The large unfinished basement is a blank canvas with room to grow, whether you want a gym, theater, workshop, or additional living space, and it lets you build equity as you go. Outside, this home is uniquely situated on a corner lot with a large fenced in level back yard with a view from the highest point in the neighborhood from your rear deck extending off of the main level. Homes with these qualities this close to top rated schools, shopping, popular downtown spots, and Hickory Flat's newest developments don't come along often, so don't wait to come see this one for yourself! Ask about the $5,000 credit available to Buyers with a preferred lender making this an even more affordable option!
Active
$570,000
416 Timberleaf Rd, Canton, GA 30115
4beds
2,984sqft
Single Family Residence
Built in 2017
8,712 Square Feet Lot
$564,600 Zestimate®
$191/sqft
$83/mo HOA
What's special
Stainless steel appliancesBreakfast nookDesigner backsplashStone countertopsMud roomWorkspace nookCorner lot
- 1 day
- 111
- 21
Zillow last checked:
Listing updated:
Listed by:
Cody Kuhn 678-920-4867,
Keller Williams Realty
Source: GAMLS,MLS#: 10877821
Facts & features
Interior
Bedrooms & bathrooms
- Bedrooms: 4
- Bathrooms: 3
- Full bathrooms: 2
- 1/2 bathrooms: 1
Rooms
- Room types: Bonus Room, Exercise Room, Laundry, Loft, Media Room, Office, Other
Dining room
- Features: Separate Room
Kitchen
- Features: Breakfast Bar, Country Kitchen, Kitchen Island, Solid Surface Counters, Walk-in Pantry
Heating
- Central, Zoned
Cooling
- Ceiling Fan(s), Central Air, Zoned
Appliances
- Included: Dishwasher, Dryer, Microwave, Refrigerator, Washer
- Laundry: Upper Level
Features
- Bookcases, Double Vanity, High Ceilings, Rear Stairs, Walk-In Closet(s)
- Flooring: Carpet, Tile
- Windows: Double Pane Windows
- Basement: Bath/Stubbed,Exterior Entry,Unfinished
- Number of fireplaces: 1
- Fireplace features: Family Room, Gas Log
- Common walls with other units/homes: No Common Walls
Interior area
- Total structure area: 2,984
- Total interior livable area: 2,984 sqft
- Finished area above ground: 2,984
- Finished area below ground: 0
Property
Parking
- Total spaces: 4
- Parking features: Garage, Kitchen Level
- Has garage: Yes
Features
- Levels: Three Or More
- Stories: 3
- Patio & porch: Deck, Patio
- Fencing: Back Yard,Fenced,Privacy,Wood
- Has view: Yes
- View description: Seasonal View
- Waterfront features: No Dock Or Boathouse
- Body of water: None
Lot
- Size: 8,712 Square Feet
- Features: Corner Lot, Private
- Residential vegetation: Cleared
Details
- Parcel number: 15N26G 054
Construction
Type & style
- Home type: SingleFamily
- Architectural style: Craftsman,Traditional
- Property subtype: Single Family Residence
Materials
- Brick, Wood Siding
- Foundation: Slab
- Roof: Composition
Condition
- Resale
- New construction: No
- Year built: 2017
Utilities & green energy
- Sewer: Public Sewer
- Water: Public
- Utilities for property: Cable Available, Electricity Available, Natural Gas Available, Sewer Available, Water Available
Community & HOA
Community
- Features: Park, Playground, Pool, Sidewalks, Walk To Schools, Near Shopping
- Security: Carbon Monoxide Detector(s), Smoke Detector(s)
- Subdivision: Oakhaven
HOA
- Has HOA: Yes
- Services included: Maintenance Grounds, Swimming
- HOA fee: $1,000 annually
Location
- Region: Canton
Financial & listing details
- Price per square foot: $191/sqft
- Tax assessed value: $575,500
- Annual tax amount: $7,063
- Date on market: 10/23/2026
- Listing agreement: Exclusive Agency
- Listing terms: Cash,Conventional,FHA
- Electric utility on property: Yes
Estimated market value
$564,600
$536,000 - $593,000
$3,008/mo
Price history
| Date | Event | Price |
|---|---|---|
| 10/23/2026 | Listed for sale | $570,000-2.6%$191/sqft |
Source:  FMLS GA #7858257 Report a problem FMLS GA #7858257 Report a problem | ||
| 10/7/2026 | Listing removed | $585,000$196/sqft |
Source:  GAMLS #10789001 Report a problem GAMLS #10789001 Report a problem | ||
| 7/22/2026 | Price change | $585,000-2.5%$196/sqft |
Source: GAMLS #10789001 Report a problem | ||
| 6/18/2026 | Listed for sale | $599,900+3.4%$201/sqft |
Source: FMLS GA #7747553 Report a problem | ||
| 11/14/2023 | Sold | $580,000+0.9%$194/sqft |
Source: FMLS GA #7284147 Report a problem | ||
| 10/13/2023 | Pending sale | $575,000$193/sqft |
Source: FMLS GA #7284147 Report a problem | ||
| 10/6/2023 | Listed for sale | $575,000+82.2%$193/sqft |
Source: FMLS GA #7284147 Report a problem | ||
| 6/30/2017 | Sold | $315,532$106/sqft |
Source: Public Record Report a problem | ||
Public tax history
| Year | Property taxes | Tax assessment |
|---|---|---|
| 2025 | $6,998 +6.1% | $230,200 +4.7% |
| 2024 | $6,594 -1.3% | $219,840 -0.9% |
| 2023 | $6,680 +26.5% | $221,760 +26.5% |
| 2022 | $5,280 +18% | $175,280 +28.4% |
| 2021 | $4,476 +1.1% | $136,520 +1.9% |
| 2020 | $4,425 +35.6% | $134,000 +3.3% |
| 2019 | $3,263 +1.6% | $129,760 -59.1% |
| 2018 | $3,212 | $317,200 |
Find assessor info on the county website
Monthly payment
Est. payment
Payment breakdown
Explore the cost of this home by adjusting the details. Changes won't be saved.Climate risks
Neighborhood: 30115
Nearby schools
Schools provided by the listing agent
- Elementary: Hickory Flat
- Middle: Dean Rusk
- High: Sequoyah
Source: GAMLS. This data may not be complete. We recommend contacting the local school district to confirm school assignments for this home.
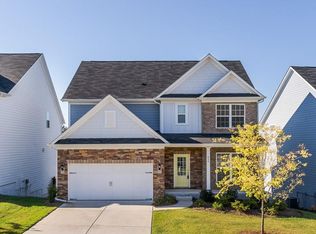
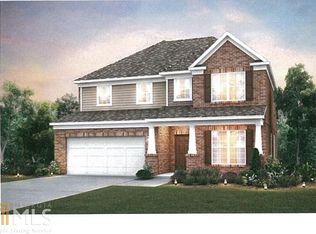
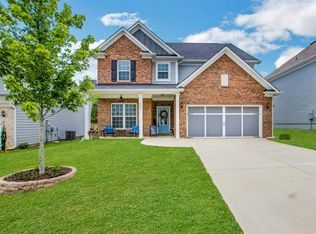
Similar homes
- $694,9005 bd4 ba3.7k sqft516 Flyingbolt Run, Canton, GA 30115Active Under Contract

 MLS ID #10857403, Holly Pecht, Maximum One Grt. Atl. REALTORS. GAMLS
 - $640,0004 bd5 ba3.5k sqft232 South Village Sq, Canton, GA 30115Active
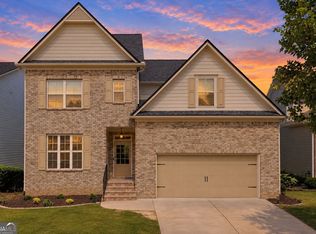 MLS ID #10831125, Nolen Hill, eXp Realty. GAMLS
 - $499,8005 bd3 ba3.2k sqft137 Farm Valley Dr, Canton, GA 30115Active
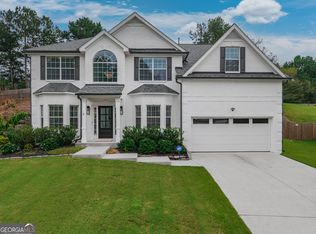 MLS ID #10868128, Maria Sims, Keller Williams Rlty. Partners. GAMLS
 - $575,0005 bd4 ba3.9k sqft330 Walnut Hills Xing, Canton, GA 30114Active
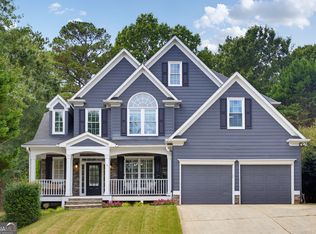 MLS ID #10847220, Morgan Reinsel, Mission Homes Realty. GAMLS
 - $785,0005 bd5 ba3.3k sqft472 Greyfield Dr, Canton, GA 30115ActiveMLS ID #10837840, Jeanine Blumer, BHHS Georgia Properties. GAMLS
- $550,0004 bd3 ba2k sqft6855 Fox Creek Dr, Cumming, GA 30040ActiveMLS ID #10871656, Amanda Reynolds, Willow Bend Properties. GAMLS
- $619,9004 bd3 ba3.3k sqft403 Boyd Ct, Woodstock, GA 30188ActiveMLS ID #10829138, Melissa Brady, BHHS Georgia Properties. GAMLS
- $499,9994 bd3 ba2.8k sqft121 Rolling Hills Pl, Canton, GA 30114ActiveMLS ID #10826177, Maria Sims, Keller Williams Rlty. Partners. GAMLS
- $700,0005 bd4 ba4k sqft3415 Pleasant Springs Dr, Cumming, GA 30028ActiveMLS ID #10878403, Summer Berg, Keller Williams Realty Atl. Partners. GAMLS
- $424,9004 bd3 ba2.1k sqft233 Manous Way, Canton, GA 30115ActiveMLS ID #10783682, Erin L Romeo, RE/MAX Town & Country. GAMLS
- $675,0004 bd4 ba3.4k sqft182 Meander Dr, Woodstock, GA 30188ActiveMLS ID #10873161, Scott Ritch, Keller Williams Realty Partners. GAMLS
- $575,0004 bd3 ba2.6k sqft8020 Veranda Curv, Ball Ground, GA 30107Active Under ContractMLS ID #10847635, Summer Berg, Keller Williams Realty Atl. Partners. GAMLS
- $585,0003 bd3 ba2.6k sqft111 Ivey Way, Woodstock, GA 30188ActiveMLS ID #10799429, Sarah Simmons, eXp Realty. GAMLS
- $509,9994 bd3 ba2.4k sqft202 Jefferson Ave, Canton, GA 30114ActiveMLS ID #10835203, Maria Sims, Keller Williams Rlty. Partners. GAMLS
- $575,0003 bd3 ba2.2k sqft109 Ivey Way, Woodstock, GA 30188ActiveMLS ID #10807531, Joey Dunaway, Ansley RE|Christie's Int'l RE. GAMLS
- $479,9004 bd3 ba2.2k sqft114 Overlook Ridge Way, Canton, GA 30114Active Under ContractMLS ID #10693461, Paula Agan, eXp Realty. GAMLS
- $738,9004 bd4 ba2.8k sqft321 Bellinger Ln, Canton, GA 30115ActiveMLS ID #10828095, Karensa Harris-Quamina, Atlanta Communities. GAMLS
- $549,9004 bd3 ba2.4k sqft4845 Waterbrooke Xing, Alpharetta, GA 30004ActiveMLS ID #10837857, Tony Evangelista, Wallace Lighthouse Real Estate. GAMLS
- $580,0004 bd4 ba3k sqft6005 Overleaf Ter, Cumming, GA 30040ActiveMLS ID #10773868, Libby Bramlett, Keller Williams Realty Atlanta North. GAMLS
