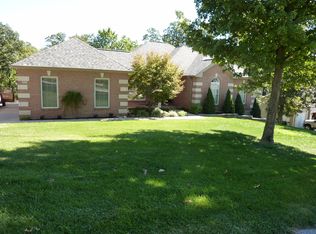
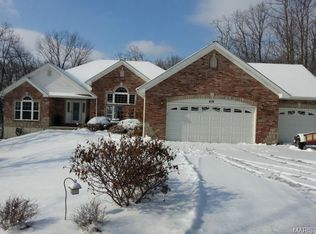
Check out this stylish two story home w/3-car garage in desirable Tiara at the Abbey; located on .59 acres w/private wooded views, NEW ROOF, fenced in back yard for the pet lovers, or children to play safely. Covered porch & welcoming foyer! Just to the left of the foyer is the ample dining room for those special dinners or a family game night & the study is perfect for your work-from-home office. The great room adorned with bump out 5 window bay, with panoramic views of the yard and natural light, can you imagine the snow days watching it fall quietly while your snug indoors enjoying the wood burning fire place and maybe even some hot chocolate. You’ll never feel cramped in this oversized kitchen w/center island, stainless steel appliances, walk-in pantry & breakfast room or enjoy some time on the back decks or in the backyard. Main floor also has a room off the front foyer that is ideal for an office, and the main floor has a 1/2 bath. Continue up the wide staircase & be awed by the Primary bedroom of this lovely home and its oasis w/soaring vaulted ceilings, spacious walk-in on suite fit for a king and queen; double sinks, jetted corner tub & separate shower. The 3 additional bedrooms are located on the second floor and are sizable & offer tons of closet space. The lower level is finished with a sunny family room & a sizable recreational room with access to the backyard. Water heater is gas. Garage is finished walls with real wood overlay. Call with any questions. Book an appointment today.
Closed
Zillow last checked:
Listing updated:
Bought with:
Laura J Sanders, 2010013951
Compass Realty Group
Source: MARIS,MLS#: 25069501 Originating MLS: Mineral Area Board of REALTORS
Originating MLS: Mineral Area Board of REALTORSPrice history
| Date | Event | Price |
|---|---|---|
| 3/6/2026 | Sold | -- |
Source:  MARIS #25069501 Report a problem MARIS #25069501 Report a problem | ||
| 3/4/2026 | Pending sale | $465,000$129/sqft |
Source: MARIS #25069501 Report a problem | ||
| 2/15/2026 | Contingent | $465,000$129/sqft |
Source: MARIS #25069501 Report a problem | ||
| 1/14/2026 | Price change | $465,000-1.1%$129/sqft |
Source: MARIS #25069501 Report a problem | ||
| 11/6/2025 | Price change | $470,000-1.1%$130/sqft |
Source: MARIS #25069501 Report a problem | ||
| 10/23/2025 | Price change | $475,000-1%$131/sqft |
Source: MARIS #25069501 Report a problem | ||
| 10/14/2025 | Listed for sale | $480,000+20%$133/sqft |
Source: MARIS #25069501 Report a problem | ||
| 4/5/2023 | Sold | -- |
Source: MARIS #23001506 Report a problem | ||
| 4/5/2023 | Pending sale | $400,000$111/sqft |
Source: MARIS #23001506 Report a problem | ||
| 3/5/2023 | Contingent | $400,000$111/sqft |
Source: MARIS #23001506 Report a problem | ||
| 2/27/2023 | Listed for sale | $400,000$111/sqft |
Source: MARIS #23001506 Report a problem | ||
| 2/14/2023 | Pending sale | $400,000$111/sqft |
Source: MARIS #23001506 Report a problem | ||
| 2/3/2023 | Listed for sale | $400,000-5.9%$111/sqft |
Source: MARIS #23001506 Report a problem | ||
| 12/1/2022 | Listing removed | -- |
Source: MARIS #22054955 Report a problem | ||
| 11/2/2022 | Price change | $424,900-4.1%$118/sqft |
Source: MARIS #22054955 Report a problem | ||
| 9/21/2022 | Price change | $442,900-1.1%$123/sqft |
Source: MARIS #22054955 Report a problem | ||
| 8/29/2022 | Price change | $447,900-2.6%$124/sqft |
Source: MARIS #22054955 Report a problem | ||
| 8/20/2022 | Price change | $460,000+19.5%$127/sqft |
Source: MARIS #22054955 Report a problem | ||
| 4/15/2021 | Pending sale | $385,000$107/sqft |
Source: MARIS #21001021 Report a problem | ||
| 2/20/2021 | Contingent | $385,000$107/sqft |
Source: MARIS #21001021 Report a problem | ||
| 2/14/2021 | Price change | $385,000-1.3%$107/sqft |
Source: MARIS #21001021 Report a problem | ||
| 1/7/2021 | Listed for sale | $390,000+36.8%$108/sqft |
Source: Realty Executives Premiere #21001021 Report a problem | ||
| 2/23/2017 | Sold | -- |
Source: Agent Provided Report a problem | ||
| 1/23/2017 | Pending sale | $284,989$79/sqft |
Source: Gerard Realty Group #16055496 Report a problem | ||
| 11/9/2016 | Price change | $284,989-1.4%$79/sqft |
Source: Gerard Realty Group #16055496 Report a problem | ||
| 10/21/2016 | Listed for sale | $288,989$80/sqft |
Source: Gerard Realty Group #16055496 Report a problem | ||
| 9/17/2015 | Sold | -- |
Source: Agent Provided Report a problem | ||
Get a cash offer in 3 minutes
Find out how much your home could sell for in as little as 3 minutes with a no-obligation cash offer.
Estimated market value
$441,300
