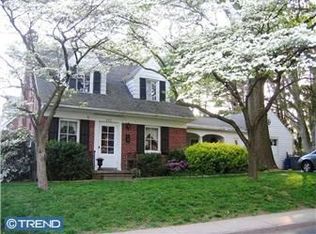
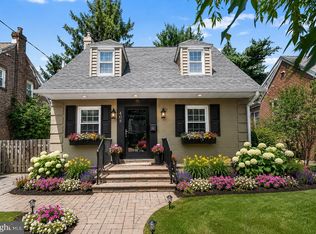
Welcome to 416 Valley View Road, a charming brick Cape Cod offering approximately 1,500 square feet of surprisingly flexible living space in one of Media's most convenient residential settings. The main level begins with a bright living room featuring hardwood floors and continues into a beautifully updated kitchen with white shaker cabinetry, quartz countertops, stainless steel appliances, gas cooking and generous workspace. The kitchen opens to a comfortable dining area, while a separate, spacious family room at the rear of the home offers terrific flexibility for relaxing, entertaining, working from home or creating a playroom. A convenient powder room and separate laundry area complete the first floor. Upstairs, you'll find three well-proportioned bedrooms, including an especially spacious primary bedroom with a walk-in closet, along with a full hall bath. The unfinished basement provides abundant storage, while the detached one-car garage, driveway parking, rear patio and private, fenced backyard add valuable outdoor space and everyday practicality. Best of all, this home offers a true walk-to-Media lifestyle, with the restaurants, shops and community events along State Street nearby, as well as the convenience of walking to Rose Tree Elementary School. Commuters will appreciate the easy access to Center City Philadelphia and Philadelphia International Airport by both car and public transportation. Available for $3,400 per month, 416 Valley View Road combines the warmth and character of an established home with the updates, space and location today's renters are looking for.
House for rent
$3,400/moFees may apply
416 Valley View Rd, Media, PA 19063
3beds
1,495sqft
Price may not include required fees and charges. Learn more|
Singlefamily
Available Sat Aug 15 2026
Dogs OK
Air conditioner, central air, electric
In unit laundry
1 Garage space parking
Central, electric, forced air, natural gas, wood
What's special
Quartz countertopsDetached one-car garageBrick cape codConvenient powder roomPrivate fenced backyardDriveway parkingGenerous workspace
- 21 days |
- -- |
- -- |
Zillow last checked:
Listing updated:
Travel times

Let’s turn your rent into credit progress
Build credit history with every on-time payment and get credit for the payment you’re already making.
Facts & features
Interior
Bedrooms & bathrooms
- Bedrooms: 3
- Bathrooms: 2
- Full bathrooms: 1
- 1/2 bathrooms: 1
Rooms
- Room types: Bathroom 1, Bedroom 1, Bedroom 2, Bedroom 3, Dining Room, Family Room, Half Bath, Kitchen, Laundry, Living Room
Heating
- Central, Electric, Forced Air, Natural Gas, Wood
Cooling
- Air Conditioner, Central Air, Electric
Appliances
- Included: Dishwasher, Electric Water Heater, Range
- Laundry: In Unit, Laundry Room, Main Level
Features
- Ceiling Fan(s), Ceiling Fan(s), Eat-in Kitchen, Walk In Closet
- Flooring: Carpet, Tile/Brick, Wood
- Has basement: Yes
Interior area
- Total interior livable area: 1,495 sqft
Property
Parking
- Total spaces: 1
- Parking features: Detached, Driveway, Garage, Open
- Has garage: Yes
- Has uncovered spaces: Yes
- Details: Contact manager
Features
- Pool features: Contact manager
Lot
- Features: Level
Details
- Additional structures: Garage(s)
- Parcel number: 35000237400
Construction
Type & style
- Home type: SingleFamily
- Architectural style: Cape Cod
- Property subtype: SingleFamily
Materials
- Roof: Pitched,Shake Shingle
Condition
- Year built: 1950
Utilities & green energy
- Utilities for property: Garbage, Sewage
Community & HOA
Community
- Features: Sidewalks
HOA
- Amenities included: Laundry, Parking
Location
- Region: Media
Financial & listing details
- Lease term: Contact For Details
Price history
| Date | Event | Price |
|---|---|---|
| 7/24/2026 | Listed for rent | $3,400$2/sqft |
Source: Bright MLS #PADE2120388 Report a problem | ||
| 11/23/2016 | Sold | $310,000+3.7%$207/sqft |
Source: Public Record Report a problem | ||
| 10/4/2016 | Listed for sale | $299,000+24.6%$200/sqft |
Source: Long & Foster - Wayne/Devon/Herling #6870228 Report a problem | ||
| 1/5/2012 | Sold | $240,000-4%$161/sqft |
Source: Public Record Report a problem | ||
| 11/3/2011 | Price change | $249,900-3.8%$167/sqft |
Source: RE/MAX MAIN LINE #5962978 Report a problem | ||
| 10/21/2011 | Listed for sale | $259,900+1.9%$174/sqft |
Source: RE/MAX MAIN LINE #5962978 Report a problem | ||
| 3/6/2007 | Sold | $255,000+50.1%$171/sqft |
Source: Public Record Report a problem | ||
| 8/9/2001 | Sold | $169,900$114/sqft |
Source: Public Record Report a problem | ||
Neighborhood: 19063
Nearby schools
GreatSchools rating
- 9/10Rose Tree El SchoolGrades: K-5Distance: 0.3 mi
- 10/10Springton Lake Middle SchoolGrades: 6-8Distance: 1.2 mi
- 9/10Penncrest High SchoolGrades: 9-12Distance: 2.7 mi