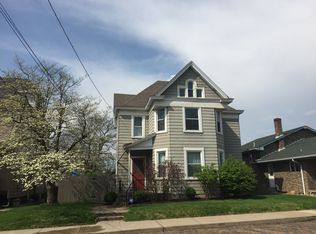
Historic charm and modern updates create the most welcoming home at 416 Vermont. The spacious living room welcomes you with a beautiful mantel accented by custom corbels, setting the tone for the style throughout the home. You'll be pleasantly surprised by the openness and flow of the main level underscored by 3/8” maple flooring. The dining room feels formal yet cozy with the decorative fireplace and modern lighting. The true showstopper is the newer gourmet kitchen, anchored by a striking 4x8 island with seating for three. Whether you’re a passionate home chef or love hosting friends, this kitchen delivers: newer appliances, custom cabinetry, and gleaming quartzite countertops. Creating a space that’s both functional and stunning is the 8x10 butler's pantry with warm reclaimed wood accents, farm style sink and butcher block countertops. Nicely updated main floor full bath is quite roomy and offers additional storage. The first-floor laundry room makes this chore convenient to manage during your day. On the second floor, you'll find a unique master walk-in closet (13x5), just the perfect space to store your seasonal clothes and bedding, with 7.5' tall cabinets. Two spacious bedrooms are light and bright with ample storage. There is a spa feeling to the 2nd floor full bathroom with a heated floor, porcelain tile and double vanity. The primary bedroom has a decorative fireplace and large walk-in closet that easily accommodates clothing for two. The third-floor bonus level offers incredible flexibility, divided into two oversized rooms, each with window AC units. One side features the 4th bedroom, a charming retreat with all the cozy, cottage-like warmth you’d hope for. Across the hall, the expansive flex space can easily adapt to your lifestyle — perfect as an office, playroom, or even a creative studio. The fully fenced backyard has just enough space for your favorite pet, and the pergola provides a great place to unwind in the outdoors. Parking won't be an issue with a 24x32 oversized 2-car garage. Like to work on your own vehicles? No problem in this garage with 200-amp electrical service, 10-ft ceilings, heating and cooling, and an adjoining 10x32 workshop. This home has it all and is a real treasure!
Sold for $239,000
Zillow last checked:
Listing updated:
Bought with:
Agent Non-MLS
Outside Offices NOT Subscribers
Source: WPMLS,MLS#: 1760338 Originating MLS: West Penn Multi-List
Originating MLS: West Penn Multi-ListPrice history
| Date | Event | Price |
|---|---|---|
| 8/27/2026 | Sold | $239,000+1.7%$95/sqft |
Source:  WPMLS #1760338 Report a problem WPMLS #1760338 Report a problem | ||
| 8/27/2026 | Pending sale | $235,000$93/sqft |
Source: WPMLS #1760338 Report a problem | ||
| 6/24/2026 | Contingent | $235,000$93/sqft |
Source: WPMLS #1760338 Report a problem | ||
| 6/18/2026 | Listed for sale | $235,000+683.3%$93/sqft |
Source: WPMLS #1760338 Report a problem | ||
| 12/19/2012 | Sold | $30,000-24.8%$12/sqft |
Source: WPMLS #929731 Report a problem | ||
| 9/15/2012 | Price change | $39,900-20%$16/sqft |
Source: ERA Meridian Real Estate Group #929731 Report a problem | ||
| 8/17/2012 | Listed for sale | $49,900+2111.9%$20/sqft |
Source: foreclosure.com Report a problem | ||
| 7/17/2012 | Sold | $2,256-96.8%$1/sqft |
Source: Public Record Report a problem | ||
| 9/25/2001 | Sold | $71,000$28/sqft |
Source: Public Record Report a problem | ||
Sell for more on Zillow
Get a Zillow Showcase℠ listing at no additional cost and you could sell for .
$239,000
2% more
+$4,780
With Zillow Showcase(estimated)
$243,780
